Skip main navigation
Closed
  • $173,000

    986 Gary Ave, Girard, OH 44420

    3beds
    1,676sqft
    Single Family Residence
    Built in 1959
    9,448 Square Feet Lot
    $203,800 Zestimate®
    $103/sqft
    $1,364 Estimated rent

    Home value

    $203,800

    $194,000 - $214,000

    $1,364/mo

    Zestimate® history
    Loading
    Loading...

    Owner options

    List your home for rent

    $1,364/mo

    Rent Zestimate®

    Find your next renter with Zillow Rental Manager. Plus, with online applications, you can quickly screen prospective tenants – for free.

    Learn more

    $1,364/mo

    Rent Zestimate®

    Refinance and save

    $1,180/mo

    Est. payment

    Refinancing to a lower rate could help reduce your monthly payments and save thousands over the life of the loan.

    See today's rates

    $1,180/mo

    Est. payment

    Explore your selling options

    Work with a Zillow partner agent

    Leverage their expertise and Zillow's premium Showcase listings to get your home seen by more buyers.

    Get started

    List with your own agent

    Get your home in front of millions of buyers by listing it on Zillow.

    Learn how to do it

    Sell it yourself

    Take full control of how buyers see your home on Zillow by listing For Sale by Owner (FSBO).

    List your home

    What's special

    Breezy porchLarge covered deckRear yard fencingGenerous closetLaundry areaCold storageLaundry shoot
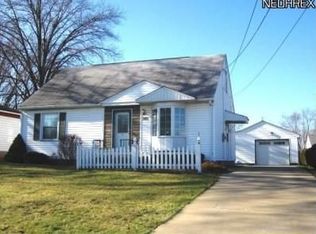
    The warm welcome of this appealing 3-bedroom, 1.5-bathroom ranch begins with curb appeal and continues throughout the house. You enter into the living room, move onto the dining room and a kitchen which features a u-shaped layout configured for storage and efficiency. The centerpiece of the window filled family room is a gas fireplace. The family room leads to a large covered deck; both of these areas inspire gatherings and conversation. Down the hallway, you will find the full bath, a laundry shoot and 3 bedrooms with generous closet, all rooms offering the convenience of main floor accessibility. The partially finished basement with bar allows for additional entertainment space. The remaining basement is conveniently outfitted with a 3/4 bathroom including shower, a workshop, cold storage and laundry area. Rear yard fencing is on 3 sides of yard, adds a pleasant seclusion along with a shed for storage. Representing the welcoming personality of the home, a front-facing, bree

    Zillow last checked:

    Listing updated:

    Listed by:

    Kathleen Chromchak kathychromchak@stoufferrealty.com(330)856-6100,

    Berkshire Hathaway HomeServices Stouffer Realty

    Bought with:

    Noah Olejnik, 2023000538

    Brokers Realty Group

    Source: MLS Now,MLS#: 4486418MLS LogoOriginating MLS: Stark Trumbull Area REALTORS

    Facts & features

    Interior

    Bedrooms & bathrooms
    • Bedrooms: 3
    • Bathrooms: 2
    • Full bathrooms: 1
    • 1/2 bathrooms: 1
    • Main level bathrooms: 1
    • Main level bedrooms: 3
    Bedroom
    • Description: Flooring: Carpet
    • Features: Window Treatments
    • Level: First
    • Dimensions: 14.00 x 12.00
    Bedroom
    • Description: Flooring: Carpet
    • Features: Window Treatments
    • Level: First
    • Dimensions: 11.00 x 11.00
    Bedroom
    • Description: Flooring: Carpet
    • Features: Window Treatments
    • Level: First
    • Dimensions: 9.00 x 12.00
    Bathroom
    • Description: Flooring: Linoleum
    • Level: First
    • Dimensions: 7.00 x 5.00
    Bathroom
    • Description: Flooring: Other
    • Level: Basement
    Dining room
    • Description: Flooring: Laminate
    • Level: First
    • Dimensions: 11.00 x 9.00
    Family room
    • Description: Flooring: Carpet
    • Features: Fireplace, Window Treatments
    • Level: First
    • Dimensions: 21.00 x 13.00
    Kitchen
    • Description: Flooring: Linoleum
    • Features: Window Treatments
    • Level: First
    • Dimensions: 11.00 x 814.00
    Living room
    • Description: Flooring: Carpet
    • Features: Window Treatments
    • Level: First
    • Dimensions: 18.00 x 12.00
    Recreation
    • Description: Flooring: Carpet
    • Level: Lower
    • Dimensions: 29.00 x 11.00
    Heating
    • Forced Air, Fireplace(s), Gas
    Cooling
    • Central Air
    Appliances
    • Included: Dryer, Dishwasher, Microwave, Range, Refrigerator, Washer
    Features
    • Basement: Partially Finished
    • Number of fireplaces: 1
    • Fireplace features: Gas
    Interior area
    • Total structure area: 1,676
    • Total interior livable area: 1,676 sqft
    • Finished area above ground: 1,356
    • Finished area below ground: 320

    Property

    Parking
    • Total spaces: 1
    • Parking features: Attached, Garage, Paved
    • Attached garage spaces: 1
    Accessibility
    • Accessibility features: None
    Features
    • Levels: One
    • Stories: 1
    • Patio & porch: Deck, Porch
    • Fencing: Partial,Wood
    • Has view: Yes
    • View description: City
    Lot
    • Size: 9,448 Square Feet
    • Dimensions: 75 x 126
    • Features: Flat, Level
    Details
    • Parcel number: 14105900

    Construction

    Type & style
    • Home type: SingleFamily
    • Architectural style: Colonial,Ranch
    • Property subtype: Single Family Residence
    Materials
    • Vinyl Siding
    • Roof: Asphalt,Fiberglass
    Condition
    • Year built: 1959
    Details
    • Warranty included: Yes

    Utilities & green energy

    • Water: Public

    Community & HOA

    Community
    • Subdivision: Sabino 02
    HOA
    • Has HOA: No
    Location
    • Region: Girard

    Financial & listing details

    • Price per square foot: $103/sqft
    • Tax assessed value: $120,300
    • Annual tax amount: $1,559
    • Date on market: 8/31/2023
    • Cumulative days on market: 38 days
    • Listing terms: Cash,Conventional,FHA,VA Loan

    Price history

    DateEventPrice
    10/25/2023Sold$173,000-6.5%$103/sqft
    Source: MLS Now #4486418 Report a problem
    10/9/2023Pending sale$185,000$110/sqft
    Source: MLS Now #4486418 Report a problem
    9/25/2023Contingent$185,000$110/sqft
    Source: MLS Now #4486418 Report a problem
    8/31/2023Listed for sale$185,000$110/sqft
    Source: MLS Now #4486418 Report a problem

    Public tax history

    YearProperty taxesTax assessment
    2025$1,767 -1.5%$42,110
    2024$1,794 -0.5%$42,110
    2023$1,803 +15.7%$42,110 +45.3%
    2022$1,558 -0.3%$28,990
    2021$1,564 -1.3%$28,990
    2020$1,584 +2.2%$28,990 +8.1%
    2019$1,549 -4.6%$26,820
    2018$1,624 +0.4%$26,820
    2017$1,618 +9.5%$26,820 +13.6%
    2016$1,478 +1.1%$23,600
    2015$1,462 +0%$23,600
    2014$1,461 +50.3%$23,600 -6.4%
    2013$973 +0%$25,210
    2012$972 +0.2%$25,210 +0%
    2011$971 -13.5%$25,200 -14.5%
    2010$1,122 +5.2%$29,470
    2009$1,067 +0.2%$29,470
    2008$1,065 +3.3%--
    2007$1,031 -21.2%--
    2006$1,307 +0.6%--
    2005$1,299 -2.2%$29,470
    2004$1,329 +21.8%--
    2003$1,091 +0%--
    2002$1,091 +7.4%--
    2001$1,016 -0.2%--
    2000$1,018 --
    Find assessor info on the county website

    Neighborhood: 44420

    Nearby schools

    GreatSchools rating
    Schools provided by the listing agent
    • District: Girard CSD - 7807

    Source: MLS Now. This data may not be complete. We recommend contacting the local school district to confirm school assignments for this home.

    Get a cash offer in 3 minutes
    Find out how much your home could sell for in as little as 3 minutes with a no-obligation cash offer.
    Estimated market value
    $203,800
    Get a cash offer in 3 minutes
    Find out how much your home could sell for in as little as 3 minutes with a no-obligation cash offer.
    Estimated market value
    $203,800