Skip main navigation
Sold for $2,950,000
Street View
  • $2,950,000

    986 Governors Bay Dr, Redwood City, CA 94065

    4beds
    2,550sqft
    Single Family Residence, Residential
    Built in 1995
    4,748 Square Feet Lot
    $-- Zestimate®
    $1,157/sqft
    $7,840 Estimated rent

    Home value

    Not available

    Estimated sales range

    Not available

    $7,840/mo

    Zestimate® history
    Loading
    Loading...

    Owner options

    List your home for rent

    $7,840/mo

    Rent Zestimate®

    Find your next renter with Zillow Rental Manager. Plus, with online applications, you can quickly screen prospective tenants – for free.

    Learn more

    $7,840/mo

    Rent Zestimate®

    Refinance and save

    $18,958/mo

    Est. payment

    Refinancing to a lower rate could help reduce your monthly payments and save thousands over the life of the loan.

    See today's rates

    $18,958/mo

    Est. payment

    Explore your selling options

    Work with a Zillow partner agent

    Leverage their expertise and Zillow's premium Showcase listings to get your home seen by more buyers.

    Get started

    List with your own agent

    Get your home in front of millions of buyers by listing it on Zillow.

    Learn how to do it

    Sell it yourself

    Take full control of how buyers see your home on Zillow by listing For Sale by Owner (FSBO).

    List your home

    What's special

    Wood burning fireplaceElectric fireplaceBackyard gardenGrand entry-waySweeping windowsWork from home officeUpstairs bedrooms
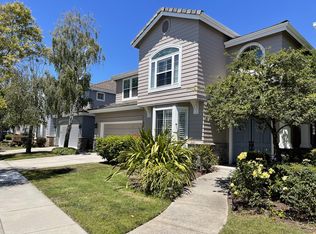
    Welcome to your new home at 986 Governors Bay Drive. Step into your immaculate grand entry-way featuring vast 20 foot ceilings and sweeping windows. This meticulously maintained home features 4 bedrooms with 3 recently remodeled and updated bathrooms. A ground floor bedroom is perfect for friends and family visiting or a downstairs private office. Stunning oak hardwood floors on both levels compliment the gleaming light from large windows throughout the entire home. A full chef's kitchen with Viking stove and Kitchen Aid appliances are perfect the home chef looking to make Michelin Star quality meals. Entertain all your friends and family in the cozy family room with a wood burning fireplace or spacious living room with formal dining room. Kick back and relax in the jaw dropping master suite boasting with a jacuzzi tub, large stall shower, dual vanity, 2 walk in closets, electric fireplace and work from home office with built in bespoke cabinetry. Two large upstairs bedrooms share a charming jack & jill bathroom making it perfect for the entire family. Channel your inner greenthumb in the backyard garden while you watch all the wonderful wildlife the San Francisco Bay has to offer. A 2 car garage tackles parking and storage with ease utilizing extensive custom shelves and racks.

    Zillow last checked:

    Listing updated:

    Listed by:

    Benjamin Imber 01984530 650-766-6999,

    Christie's International Real Estate Sereno 831-460-1100

    Bought with:

    Sharon He, 01810593

    Coldwell Banker Realty

    Source: MLSListings Inc,MLS#: ML82004932MLS Logo

    Facts & features

    Interior

    Bedrooms & bathrooms
    • Bedrooms: 4
    • Bathrooms: 3
    • Full bathrooms: 3
    Rooms
    • Room types: Laundry, Loft, Office
    Bedroom
    • Features: GroundFloorBedroom, PrimarySuiteRetreat, WalkinCloset
    Bathroom
    • Features: DoubleSinks, PrimaryTubwJets, StallShower, UpdatedBaths
    Dining room
    • Features: DiningFamilyCombo, FormalDiningRoom
    Family room
    • Features: KitchenFamilyRoomCombo
    Kitchen
    • Features: Countertop_Granite, Island
    Heating
    • Central Forced Air Gas, Electric, Fireplace(s)
    Cooling
    • Central Air
    Appliances
    • Included: Gas Cooktop, Disposal, Range Hood, Microwave, Built In Oven, Gas Oven, Washer/Dryer
    • Laundry: Tub/Sink, Inside
    Features
    • High Ceilings, Walk-In Closet(s)
    • Flooring: Hardwood
    • Number of fireplaces: 1
    • Fireplace features: Living Room, Wood Burning
    Interior area
    • Total structure area: 2,550
    • Total interior livable area: 2,550 sqft

    Property

    Parking
    • Total spaces: 2
    • Parking features: Attached, Off Street
    • Attached garage spaces: 2
    Features
    • Stories: 2
    Lot
    • Size: 4,748 Square Feet
    Details
    • Parcel number: 095380070
    • Zoning: R10000
    • Special conditions: Standard

    Construction

    Type & style
    • Home type: SingleFamily
    • Property subtype: Single Family Residence, Residential
    Materials
    • Foundation: Slab
    • Roof: Tile
    Condition
    • New construction: No
    • Year built: 1995

    Utilities & green energy

    • Gas: IndividualGasMeters, NaturalGas, PublicUtilities
    • Sewer: Public Sewer
    • Water: Public
    • Utilities for property: Natural Gas Available, Public Utilities, Water Public

    Community & HOA

    HOA
    • Has HOA: Yes
    • HOA fee: $255 monthly
    Location
    • Region: Redwood City

    Financial & listing details

    • Price per square foot: $1,157/sqft
    • Tax assessed value: $1,735,550
    • Annual tax amount: $20,875
    • Date on market: 5/1/2025
    • Listing agreement: ExclusiveRightToSell

    Price history

    DateEventPrice
    6/24/2025Sold$2,950,000+4.4%$1,157/sqft
    Source: MLSListings Inc #ML82004932 Report a problem
    5/27/2025Pending sale$2,825,000+122.4%$1,108/sqft
    Source: MLSListings Inc #ML82004932 Report a problem
    7/12/2014Listing removed$5,000$2/sqft
    Source: Alain Pinel Realtors - Burlingame #81423981 Report a problem
    7/7/2014Listed for rent$5,000$2/sqft
    Source: Alain Pinel Realtors Report a problem
    7/6/2005Sold$1,270,000+108.2%$498/sqft
    Source: Public Record Report a problem
    9/30/1997Sold$610,000+30.1%$239/sqft
    Source: Public Record Report a problem
    3/24/1995Sold$469,000$184/sqft
    Source: Public Record Report a problem

    Public tax history

    YearProperty taxesTax assessment
    2025$20,875 +3%$1,735,550 +2%
    2024$20,268 +2.1%$1,701,520 +2%
    2023$19,858 +3.5%$1,668,158 +2%
    2022$19,186 +6.8%$1,635,450 +2%
    2021$17,969 +1.1%$1,603,384 +1%
    2020$17,778 +1%$1,586,944 +2%
    2019$17,595 +1.9%$1,555,828 +2%
    2018$17,264 +1.9%$1,525,322 +2%
    2017$16,947 +2.4%$1,495,414 +2%
    2016$16,556 +13.2%$1,466,094 +1.5%
    2015$14,620 $1,444,072 +10.8%
    2014$14,620 $1,303,000 +2.8%
    2013-- $1,268,000 +7.5%
    2012-- $1,180,000
    2011-- $1,180,000 -12.2%
    2010-- $1,344,538 -0.2%
    2009-- $1,347,734 +2%
    2008-- $1,321,308 +2%
    2007-- $1,295,400 +2%
    2006-- $1,270,000
    2005-- $1,270,000 +85.4%
    2004-- $685,070 +1.9%
    2003-- $672,516 +2%
    2002-- $659,330 +2%
    2001-- $646,402 +2%
    2000-- $633,728
    Find assessor info on the county website

    Neighborhood: Redwood Shores

    Nearby schools

    GreatSchools rating
    Schools provided by the listing agent
    • Elementary: SandpiperElementary
    • Middle: RalstonIntermediate
    • High: CarlmontHigh
    • District: BelmontRedwoodShoresElementary

    Source: MLSListings Inc. This data may not be complete. We recommend contacting the local school district to confirm school assignments for this home.