Open House for 2/1/26 has been CANCELLED! Welcome to 986 Hillmont Drive, a spacious and well-designed home offering 1,814 square feet of comfortable living on two stories with room to grow, work, and relax. This three-bedroom, two and a half bath home stands out for its flexible layout and generous room sizes, making it ideal for today’s lifestyles. The main level features an exceptionally large living room, currently staged to accommodate both a spacious living area and a home office without feeling crowded. The kitchen offers an inviting eat-in dining space along with a center island, stainless steel appliances, a pantry closet, and an additional storage closet. A higher-end, low-noise dishwasher is a current kitchen favorite. Just off the main living space is a second bonus room, currently staged as a playroom, offering endless options for use. Upstairs, you’ll find two guest bedrooms and a full bathroom, while the primary suite truly sets this home apart. Measuring approximately 13.5 by 19 feet, the oversized primary bedroom offers exceptional space, complete with two closets, including a walk-in closet. This primary bedroom was a major reason the current owners fell in love with the home. Outside, the property continues to impress with a very large, fully fenced backyard, providing privacy and plenty of space for outdoor activities. A storage shed is included for added convenience. Notable updates include a new roof in 2016, HVAC replacement in 2019, gutter guards in 2019, all new windows in 2020, refrigerator and stove in 2020, new backyard fence in 2021, new garage exterior door in 2021, kitchen island added in 2021, updated carpet in the living room and bonus room in 2021, new French doors in 2021, and a new dishwasher in 2021. Sellers have seen an improvement in utility bills after all windows and energy-efficient HVAC replacement. All that's left for the new owners to do is move right in and add their personal touches!
Sold for $240,000
$240,000
986 Hillmont Dr, Henderson, KY 42420
3beds
1,814sqft
Single Family Residence
Built in 1989
9,100 Square Feet Lot
$245,400 Zestimate®
$132/sqft
$2,109 Estimated rent
Home value
$245,400
Estimated sales range
Not available
$2,109/mo
Zestimate® history
Owner options
List your home for rent
$2,109/mo
Rent Zestimate®
Find your next renter with Zillow Rental Manager. Plus, with online applications, you can quickly screen prospective tenants – for free.
$2,109/mo
Rent Zestimate®
Refinance and save
$1,602/mo
Est. payment
Refinancing to a lower rate could help reduce your monthly payments and save thousands over the life of the loan.
$1,602/mo
Est. payment
Explore your selling options
Work with a Zillow partner agent
Leverage their expertise and Zillow's premium Showcase listings to get your home seen by more buyers.
Get startedList with your own agent
Get your home in front of millions of buyers by listing it on Zillow.
Learn how to do itSell it yourself
Take full control of how buyers see your home on Zillow by listing For Sale by Owner (FSBO).
List your homeWhat's special
Additional storage closetStorage shedStainless steel appliancesPantry closetSecond bonus roomFlexible layoutHigher-end low-noise dishwasher
Zillow last checked:
Listing updated:
Listed by:
Shelbi Carroll,
F.C. TUCKER/COLLIER
Bought with:
ERA FIRST ADVANTAGE
Source: HAMLS,MLS#: 260021
Facts & features
Interior
Bedrooms & bathrooms
- Bedrooms: 3
- Bathrooms: 3
- Full bathrooms: 2
- 1/2 bathrooms: 1
- Main level bathrooms: 1
Bedroom 1
- Level: U
- Area: 256.5
- Dimensions: 13.5 x 19
Bedroom 2
- Level: Upper
- Area: 143.96
- Dimensions: 11.8 x 12.2
Bedroom 3
- Level: Upper
- Area: 107.91
- Dimensions: 9.9 x 10.9
Kitchen
- Level: Main
- Area: 233.6
- Dimensions: 14.6 x 16
Living room
- Level: Main
- Area: 187.2
- Dimensions: 11.7 x 16
Heating
- Gas Forced Air
Cooling
- Central Air
Appliances
- Included: Dishwasher, Microwave, Range/Oven, Refrigerator, Gas Water Heater
Features
- Flooring: Carpet, Other
- Windows: No Window Treatments
- Basement: None
- Has fireplace: No
- Fireplace features: None
Interior area
- Total interior livable area: 1,814 sqft
- Finished area above ground: 1,814
Property
Parking
- Total spaces: 2
- Parking features: Garage Attached, Yes, Concrete
- Attached garage spaces: 2
- Has uncovered spaces: Yes
Features
- Levels: Two
- Stories: 2
- Patio & porch: Back, Patio
- Pool features: None
- Fencing: Privacy,Rear
Lot
- Size: 9,100 Square Feet
- Dimensions: 70 x 130
Details
- Parcel number: 64F75
- Zoning description: City
Construction
Type & style
- Home type: SingleFamily
- Property subtype: Single Family Residence
Materials
- Dry Wall, Brick Veneer
- Foundation: Concrete Block
- Roof: Shingle
Condition
- Year built: 1989
Utilities & green energy
- Electric: City
- Gas: City
- Sewer: Public Sewer
- Water: City
- Utilities for property: Internet Available, Cable Connected
Community & HOA
Location
- Region: Henderson
Financial & listing details
- Price per square foot: $132/sqft
- Tax assessed value: $159,500
- Annual tax amount: $1,764
- Price range: $240K - $240K
- Date on market: 1/14/2026
Price history
| Date | Event | Price |
|---|---|---|
| 3/6/2026 | Sold | $240,000-4%$132/sqft |
Source:  HAMLS #260021 Report a problem HAMLS #260021 Report a problem | ||
| 1/31/2026 | Pending sale | $249,900$138/sqft |
Source: HAMLS #260021 Report a problem | ||
| 1/27/2026 | Price change | $249,900-3.8%$138/sqft |
Source: HAMLS #260021 Report a problem | ||
| 1/14/2026 | Listed for sale | $259,900$143/sqft |
Source: HAMLS #260021 Report a problem | ||
Public tax history
| Year | Property taxes | Tax assessment |
|---|---|---|
| 2024 | $1,764 -1.1% | $159,500 |
| 2023 | $1,783 +8% | $159,500 +7% |
| 2022 | $1,651 -0.1% | $149,000 |
| 2021 | $1,652 +126.3% | $149,000 |
| 2020 | $730 | $149,000 +9.6% |
| 2019 | $730 +9.6% | $136,000 |
| 2018 | $666 | $136,000 |
| 2017 | $666 | $136,000 |
| 2016 | $666 | $136,000 |
| 2014 | $666 -45.6% | $136,000 |
| 2013 | $1,224 -0.1% | $136,000 |
| 2012 | $1,225 +1.9% | $136,000 |
| 2011 | $1,202 +2.8% | $136,000 |
| 2010 | $1,170 | $136,000 |
Find assessor info on the county website
Neighborhood: 42420
Nearby homes
- $147,0003 bd2 ba1.3k sqft990 Hillmont Dr, Henderson, KY 42420Off Market

- $237,6003 bd2 ba1.3k sqft982 Hillmont Dr, Henderson, KY 42420Off Market
- $197,0003 bd1 ba1.1k sqft965 Oakcrest Dr, Henderson, KY 42420Off Market
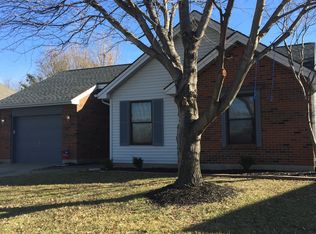
- $244,9003 bd2 ba1.3k sqft994 Hillmont Dr, Henderson, KY 42420Off Market
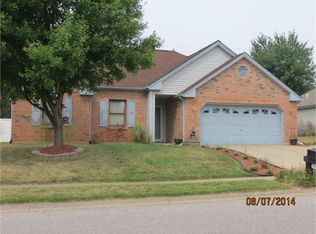
- $216,300-- bd1 ba1.3k sqft978 Hillmont Dr, Henderson, KY 42420Off Market
- $231,3003 bd2 ba1.5k sqft961 Oakcrest Dr, Henderson, KY 42420Off Market
- $224,6003 bd2 ba1.3k sqft969 Oakcrest Dr, Henderson, KY 42420Off Market
- $290,4003 bd3 ba1.7k sqft1101 Landing Meadow Dr, Henderson, KY 42420Off Market
Nearby schools
GreatSchools rating
- 9/10Spottsville Elementary SchoolGrades: K-5Distance: 4.7 mi
- 5/10Henderson County North Middle SchoolGrades: 6-8Distance: 3 mi
- 9/10Henderson County High SchoolGrades: 9-12Distance: 3.1 mi
Schools provided by the listing agent
- Elementary: Spottsville
- Middle: North Jr High
Source: HAMLS. This data may not be complete. We recommend contacting the local school district to confirm school assignments for this home.


Get pre-qualified for a loan
At Zillow Home Loans, we can pre-qualify you in as little as 5 minutes with no impact to your credit score.An equal housing lender. NMLS #10287.
- Kentucky
- Henderson County
- Henderson
- 42420
- 986 Hillmont Dr
Nearby cities
Nearby zip codes
Other Henderson Topics
