Skip main navigation
Off market
  • Zestimate®
    $4,014,700

    986 Hook Ct, Incline Village, NV 89451

    5beds
    3,148sqft
    SingleFamily
    Built in 1985
    0.46 Acres Lot
    $4,014,700 Zestimate®
    $1,275/sqft
    $-- Estimated rent

    Home value

    $4,014,700

    $3.57M - $4.58M

    Not available

    Zestimate® history
    Loading
    Loading...

    Owner options

    List your home for rent

    Find your next renter with Zillow Rental Manager. Plus, with online applications, you can quickly screen prospective tenants – for free.

    Learn more
    Refinance and save

    $18,445/mo

    Est. payment

    Refinancing to a lower rate could help reduce your monthly payments and save thousands over the life of the loan.

    See today's rates

    $18,445/mo

    Est. payment

    Explore your selling options

    Work with a Zillow partner agent

    Leverage their expertise and Zillow's premium Showcase listings to get your home seen by more buyers.

    Get started

    List with your own agent

    Get your home in front of millions of buyers by listing it on Zillow.

    Learn how to do it

    Sell it yourself

    Take full control of how buyers see your home on Zillow by listing For Sale by Owner (FSBO).

    List your home

    What's special

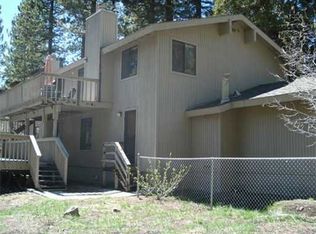
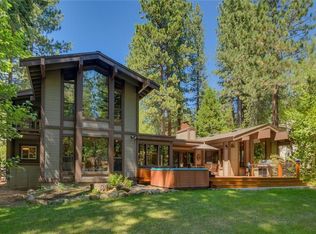
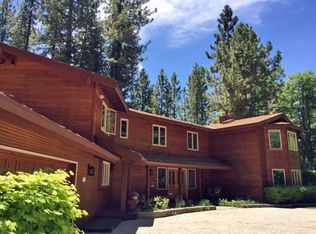
    The Short: 5 Bedrooms, 3 Bathrooms, 3,164 SF, 2 Car Garage with Workshop and Shed, Private Location at the end of the Cul-du-sac, Low Elevation, on .45 of an Acre, 1 Mile to Incline Beach. The Long: Superb location at the end of a cul-de-sac, close enough to the center of town, 1 mile to Incline beaches and adjacent to Incline Village Championship Golf Course. Large, fully landscaped, manicured, level lot with stone pavers and patios around the home, a fully irrigated lawn and drip line, grass, and a seasonal creek. The entire home was remodeled in 2017. New electrical panel with generator hook up and switch, New 40 year composition roof and heat tape done in 2016, new water heater and boiler in 2016 and in floor radiant heat in the great room. New exterior decks and cedar siding, custom metal railings inside and outside the home, hand-scraped European oak flooring and slate flooring in entry, baths and living area, all bedrooms (except master is wood) have earth tone tuftex carpeting, large expansive windows throughout the home, with Anderson doors, windows, skylights and custom Hunter Douglas shades, and new custom screen and glass doors. All new flat wall texture, smooth sanded and stained beams, custom knotty alder and cedar craftsman work throughout the home, LED designer and track lighting throughout the home. Fully Remodeled kitchen with custom cabinetry, pull out pantry, self-closing drawers, and all GE Monogram stainless steel hood and appliances. Large island and bar for entertaining and dining area to seat 6-8 people. The home has two decks off the great room, and multiple access point from the home to the outdoors. Floor to ceiling, custom raw granite fireplace in both the great room and the master bedroom with custom railroad tie mantel. Master bedrooms has a meticulously detailed custom built master closet with built-in beauty vanity, cut and reinforced beams to accommodate those of us who are taller. Custom master shower with three shower heads and big slab quartzite shower wall and counters, double vanity and custom cabinetry. Master and Guest bathroom has in floor heating. Downstairs has an additional exterior entrance with an entertainment space and wet bar, full fridge, wine fridge, sink, full bath with shower/tub combo, and two guest bedrooms and additional washer/dryer hookups. The home has a split level floor plan. Enter into the great room from the main entrance, there are two bedrooms on this level. Half a flight up, the entire upstairs is master living and half a level down is two additional guest bedrooms with a kitchenette and additional entertaining/living area. Two built-in hidden safes. Smart thermostats, new garage doors and smart phone motors controls. Key less entry on both main entrance doors. All new interior doors and hardware, custom craftsman metal works interior and exterior. You have little peaks of the mountains but most views are if the woods behind. The home has a wraparound driveway and boat/RV parking. Attached storage shed next to the garage. Direct Natural gas connection on deck for your BBQ. Oversize 2-car garage with work bench, ski rack, utility sink, washer/dryer.

    This property is not currently displayed as for sale or rent on Zillow. This may be different from what's on other websites or public sources.

    Facts & features

    Interior

    Bedrooms & bathrooms
    • Bedrooms: 5
    • Bathrooms: 3
    • Full bathrooms: 3
    Heating
    • Baseboard, Radiant, Gas
    Cooling
    • Other, Wall
    Appliances
    • Included: Dishwasher, Dryer, Garbage disposal, Microwave, Range / Oven, Refrigerator, Washer
    Features
    • Wet Bar, Beamed Ceilings, Cathedral Ceilings, Garage Opener, Sky Light, High Ceilings, Walk-In Closet
    • Flooring: Hardwood, Slate
    • Basement: None
    • Has fireplace: Yes
    Interior area
    • Total interior livable area: 3,148 sqft

    Property

    Parking
    • Total spaces: 2
    • Parking features: Garage - Attached
    Features
    • Exterior features: Stone, Wood products
    • Has spa: Yes
    • Has view: Yes
    • View description: Mountain
    Lot
    • Size: 0.46 Acres
    • Topography: Level Lot
    Details
    • Parcel number: 13126110

    Construction

    Type & style
    • Home type: SingleFamily
    Materials
    • Frame
    • Roof: Composition
    Condition
    • Year built: 1985

    Community & HOA

    Location
    • Region: Incline Village

    Financial & listing details

    • Price per square foot: $1,275/sqft
    • Tax assessed value: $1,273,533
    • Annual tax amount: $10,723

    Price history

    DateEventPrice
    9/21/2023Sold$3,600,000-9.9%$1,144/sqft
    Source: INCMLS #1013908 Report a problem
    8/14/2023Contingent$3,995,000$1,269/sqft
    Source: INCMLS #1013908 Report a problem
    8/2/2023Listed for sale$3,995,000$1,269/sqft
    Source: INCMLS #1013908 Report a problem
    7/31/2023Contingent$3,995,000$1,269/sqft
    Source: INCMLS #1013908 Report a problem
    6/30/2023Listed for sale$3,995,000+70%$1,269/sqft
    Source: INCMLS #1013908 Report a problem
    7/21/2020Sold$2,350,000-4.1%$747/sqft
    Source: eXp Realty #179635112 Report a problem
    6/21/2020Pending sale$2,450,000$778/sqft
    Source: eXp Realty Luxury Collection #1006670 Report a problem
    6/5/2020Price change$2,450,000-2%$778/sqft
    Source: eXp Realty Luxury Collection #1006670 Report a problem
    5/30/2020Listed for sale$2,500,000+16.3%$794/sqft
    Source: eXp Realty Luxury Collection #1006670 Report a problem
    8/28/2019Sold$2,150,000$683/sqft
    Source: Agent Provided Report a problem
    8/5/2019Pending sale$2,150,000$683/sqft
    Source: Re/Max North Lake #1006199 Report a problem
    7/27/2019Listed for sale$2,150,000+126.3%$683/sqft
    Source: Re/Max North Lake #1006199 Report a problem
    4/1/2014Sold$950,000+7.3%$302/sqft
    Source: Public Record Report a problem
    8/21/2003Sold$885,000+18%$281/sqft
    Source: Public Record Report a problem
    12/20/2001Sold$750,000$238/sqft
    Source: Public Record Report a problem

    Public tax history

    YearProperty taxesTax assessment
    2026$10,723 +12.6%$445,737 +5.1%
    2025$9,526 +2.8%$423,972 +3.6%
    2024$9,267 +3.7%$409,113 +5.1%
    2023$8,940 +2.7%$389,114 +17.8%
    2022$8,702 +3.5%$330,349 +5.3%
    2021$8,406 +1.9%$313,594 +46.1%
    2020$8,250 -1.9%$214,697
    2019$8,406 +1.9%$214,697 +0.9%
    2018$8,250 +7.4%$212,791 +3.2%
    2017$7,680 $206,108 +2.1%
    2016$7,680 $201,893 +2.1%
    2015$7,680 +0.8%$197,794 -1.9%
    2014$7,623 $201,530 +5.1%
    2013$7,623 $191,720 -0.2%
    2012-- $192,056 +2.9%
    2011-- $186,563 -13%
    2010-- $214,465
    2009-- $214,465 -20.3%
    2008-- $269,138 +0.9%
    2007-- $266,843 +9.2%
    2006-- $244,380 +9.8%
    2005-- $222,582 +0.1%
    2004-- $222,464 +21.2%
    2003-- $183,586 +11.3%
    2002-- $164,959
    2001-- $164,959
    Find assessor info on the county website

    Neighborhood: 89451

    Nearby schools

    GreatSchools rating
    Schools provided by the listing agent
    • Elementary: Incline Elementary School
    • Middle: Incline Middle School
    • High: Incline High School
    • District: Washoe County

    Source: The MLS. This data may not be complete. We recommend contacting the local school district to confirm school assignments for this home.

    Get a cash offer in 3 minutes
    Find out how much your home could sell for in as little as 3 minutes with a no-obligation cash offer.
    Estimated market value

    $4,014,700

    Get a cash offer in 3 minutes
    Find out how much your home could sell for in as little as 3 minutes with a no-obligation cash offer.
    Estimated market value

    $4,014,700