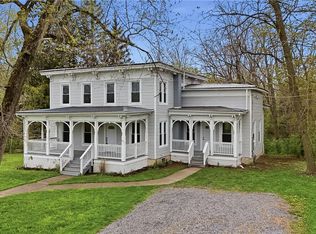
Beautifully remodeled 3-bedroom, 2-full-bath home set in a peaceful country setting with stunning views of Finger Lakes country. Located at 986 Indian Field Road in Genoa, NY, this property has been completely gutted and remodeled from top to bottom, offering a fresh, move-in ready feel throughout.
Recent updates include a brand-new exterior with a new roof, siding, and gutters, along with durable LVP flooring, a newly renovated kitchen, and updated utilities for added comfort and peace of mind. The home features a large open kitchen and living room floor plan filled with natural light, complete with a wood-burning fireplace that adds warmth and charm. The spacious primary bedroom includes a private ensuite bathroom, creating a comfortable retreat within the home.
Step outside and enjoy the charming wraparound porch, perfect for relaxing, entertaining, or taking in the beautiful countryside views. Located close to Cayuga Lake, local wineries, and the natural beauty of the Finger Lakes region, this home is ideal as a full-time residence, weekend getaway, or investment opportunity.
A fully updated home in a beautiful setting, ready for its next owner to enjoy!
Pending
$359,000
986 Indian Field Rd, Genoa, NY 13071
3beds
2,044sqft
Single Family Residence
Built in 1969
1.38 Acres Lot
$-- Zestimate®
$176/sqft
$-- HOA
What's special
New roofBeautiful countryside viewsSpacious primary bedroomUpdated utilitiesFilled with natural lightNewly renovated kitchenPrivate ensuite bathroom
- 46 days |
- 67 |
- 1 |
Zillow last checked:
Listing updated:
Listed by:
Warren Real Estate of Ithaca Inc. 607-257-0666,
Garrett Venuto 607-592-1762
Source: NYSAMLSs,MLS#: R1689898 Originating MLS: Ithaca Board of Realtors
Originating MLS: Ithaca Board of RealtorsFacts & features
Interior
Bedrooms & bathrooms
- Bedrooms: 3
- Bathrooms: 2
- Full bathrooms: 2
Heating
- Propane, Baseboard, Hot Water
Appliances
- Included: Convection Oven, Dishwasher, Electric Oven, Electric Range, Freezer, Propane Water Heater, Refrigerator
- Laundry: In Basement
Features
- Separate/Formal Living Room, Living/Dining Room, Bath in Primary Bedroom
- Flooring: Carpet, Luxury Vinyl, Varies
- Basement: Crawl Space,Partially Finished,Walk-Out Access
- Has fireplace: No
Interior area
- Total structure area: 2,044
- Total interior livable area: 2,044 sqft
- Finished area below ground: 432
Video & virtual tour
Property
Parking
- Total spaces: 1
- Parking features: Underground, Garage, Workshop in Garage
- Garage spaces: 1
Features
- Levels: Two
- Stories: 2
- Patio & porch: Deck
- Exterior features: Deck, Gravel Driveway, Propane Tank - Leased
Lot
- Size: 1.38 Acres
- Dimensions: 150 x 350
- Features: Rectangular, Rectangular Lot, Residential Lot
Details
- Additional structures: Second Garage
- Parcel number: 05300022800000010380000000
- Special conditions: Standard
Construction
Type & style
- Home type: SingleFamily
- Architectural style: Split Level
- Property subtype: Single Family Residence
Materials
- Vinyl Siding
- Foundation: Block
- Roof: Architectural,Shingle
Condition
- Resale
- Year built: 1969
Utilities & green energy
- Sewer: Septic Tank
- Water: Well
Community & HOA
Location
- Region: Genoa
Financial & listing details
- Price per square foot: $176/sqft
- Tax assessed value: $145,700
- Annual tax amount: $3,046
- Date on market: 6/11/2026
- Cumulative days on market: 14 days
- Listing terms: Cash,Conventional
Estimated market value
Not available
Estimated sales range
Not available
Not available
Price history
| Date | Event | Price |
|---|---|---|
| 7/20/2026 | Pending sale | $359,000$176/sqft |
Source:  NYSAMLSs #R1689898 Report a problem NYSAMLSs #R1689898 Report a problem | ||
| 6/17/2026 | Contingent | $359,000$176/sqft |
Source: NYSAMLSs #R1689898 Report a problem | ||
| 6/11/2026 | Listed for sale | $359,000+369%$176/sqft |
Source: NYSAMLSs #R1689898 Report a problem | ||
| 12/30/2025 | Sold | $76,542+155.1%$37/sqft |
Source: Public Record Report a problem | ||
| 4/3/1997 | Sold | $30,000$15/sqft |
Source: Public Record Report a problem | ||
Public tax history
| Year | Property taxes | Tax assessment |
|---|---|---|
| 2025 | -- | $145,700 |
| 2024 | -- | $145,700 |
| 2023 | -- | $145,700 |
| 2022 | -- | $145,700 |
| 2021 | -- | $145,700 +11.2% |
| 2020 | -- | $131,000 |
| 2019 | -- | $131,000 |
| 2018 | -- | $131,000 |
| 2017 | $1,338 | $131,000 |
| 2016 | -- | $131,000 |
| 2015 | -- | $131,000 -0.5% |
| 2014 | -- | $131,600 |
| 2013 | -- | $131,600 |
| 2012 | -- | $131,600 |
| 2011 | -- | $131,600 -2% |
| 2010 | -- | $134,300 -2% |
| 2009 | -- | $137,000 +40.1% |
| 2008 | -- | $97,800 |
| 2007 | -- | $97,800 |
| 2006 | -- | $97,800 |
| 2005 | -- | $97,800 |
| 2004 | -- | $97,800 |
| 2003 | -- | $97,800 +51.4% |
| 2002 | -- | $64,600 |
| 2001 | -- | $64,600 |
Find assessor info on the county website
Monthly payment
Climate risks
Neighborhood: 13071
Nearby schools
GreatSchools rating
- 8/10Southern Cayuga Middle SchoolGrades: PK-6Distance: 5.9 mi
- 7/10Southern Cayuga High SchoolGrades: 7-12Distance: 5.9 mi
Schools provided by the listing agent
- Elementary: Southern Cayuga Elementary
- District: Southern Cayuga
Source: NYSAMLSs. This data may not be complete. We recommend contacting the local school district to confirm school assignments for this home.
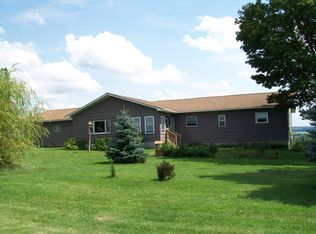
- $287,7003 bd1 ba2.2k sqft966 Indian Field Rd, Genoa, NY 13071Off Market
- $402,2003 bd2 ba1.9k sqft9840 State Route 90, Genoa, NY 13071Off Market
- $290,0004 bd2 ba2.7k sqft1022 State Route 90 N, King Ferry, NY 13081For Sale

- $401,1003 bd2 ba2k sqft9894 State Route 90, Genoa, NY 13071Off Market

- $246,8003 bd2 ba4k sqft1021 Indian Field Rd, Genoa, NY 13071Off Market
- $218,7003 bd1 ba1.4k sqft938 Indian Field Rd, Genoa, NY 13071Off Market
- $277,5002 bd1 ba1.1k sqft1018 Indian Field Rd, Genoa, NY 13071Off Market
- $375,3003 bd1 ba1.4k sqft930 South St, Genoa, NY 13071Off Market
A local agent can set up tours, give advice and negotiate with sellers.
Similar homes
- $394,0005 bd2 ba2k sqft668 Sovocool Hill Rd, Groton, NY 13073For Sale
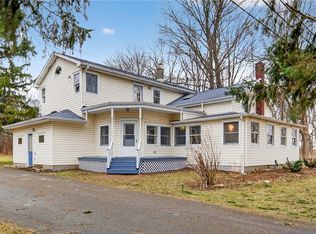
 MLS ID #R1667442, Jordan Jacobsen, Listing by: Warren Real Estate of Ithaca Inc.. NYSAMLSs
 - $399,0003 bd2 ba1.7k sqft35 Algerine Rd, Lansing, NY 14882For Sale
 MLS ID #R1701155, Jamie Jensen, Listing by: Howard Hanna S Tier Inc. NYSAMLSs
 - $388,8003 bd2 ba2.2k sqft502 Cowan Rd, Locke, NY 13092For Sale
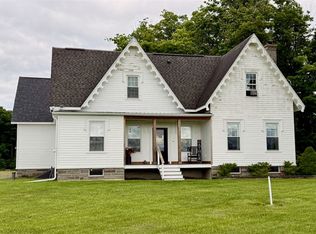 MLS ID #R1668844, Melissa Miller Fedrizzi, Listing by: RE/MAX In Motion. NYSAMLSs
 - $342,0004 bd3 ba2.4k sqft426 Davis Rd, Lansing, NY 14882For Sale
 MLS ID #R1678285, Grace Petrisin, Listing by: Warren Real Estate of Ithaca Inc. (Downtown). NYSAMLSs
 - $349,9003 bd2 ba1.4k sqft1371 Tollgate Hill Rd, Locke, NY 13092For SaleMLS ID #S1698114, Dana Decker, Listing by: Berkshire Hathaway HomeServices Heritage Realty. NYSAMLSs
- $325,0003 bd2 ba2.2k sqft491 Peruville Rd, Groton, NY 13073For SaleMLS ID #R1691562, Katherine Burke, Listing by: Howard Hanna S Tier Inc. NYSAMLSs
- $339,0003 bd2 ba1.7k sqft4340 Kinney Gulf Rd, Cortland, NY 13045For SaleMLS ID #S1700442, Karina Murphy, Listing by: Yaman Real Estate. NYSAMLSs
- $355,0003 bd4 ba2.8k sqft2522 County Road 139, Ovid, NY 14521For SaleMLS ID #R1695957, Sara Rovitz, Listing by: Warren Real Estate of Ithaca Inc.. NYSAMLSs
- $359,9004 bd2 ba2k sqft2315 State Route 38a, Moravia, NY 13118For SaleMLS ID #S1683921, Lucas Ferrin, Listing by: Lucas & Co Realty. NYSAMLSs
- $358,0003 bd2 ba1.4k sqft14 Sobers Rd, Groton, NY 13073For SaleMLS ID #R1688433, Cierra Cain, Listing by: Warren Real Estate of Ithaca Inc.. NYSAMLSs
- $359,0004 bd2 ba1.8k sqft5715 State Route 38a, Auburn, NY 13021For SaleMLS ID #S1696180, Michael DeRosa, Listing by: Michael DeRosa Exchange. NYSAMLSs
- $384,0003 bd2 ba1.4k sqft360 Halseyville Rd, Ithaca, NY 14850For SaleMLS ID #R1687445, Chelsey Smith, Listing by: RE/MAX In Motion. NYSAMLSs
- $399,9003 bd3 ba1.6k sqft4116 Wyckoff Rd, Scipio Center, NY 13147For SaleMLS ID #R1684399, Nathan W. Krause, Listing by: Berkshire Hathaway HomeServices CNY Realty. NYSAMLSs
- $379,0003 bd2 ba1.4k sqft8055 State Route 227, Trumansburg, NY 14886For SaleMLS ID #R1687692, Jason Swaney, Listing by: RE/MAX In Motion. NYSAMLSs
- $360,0003 bd2 ba1.5k sqft104 Ridgecrest Rd, Ithaca, NY 14850For SaleMLS ID #R1693146, Zoe Leonard, Listing by: Howard Hanna S Tier Inc. NYSAMLSs
- $369,9003 bd2 ba1.8k sqft2950 Holland Dr, Auburn, NY 13021For SaleMLS ID #S1675643, Thomas Tarry JR, Listing by: Move Real Estate. NYSAMLSs
- $330,0003 bd1 ba1.6k sqft935 Cliff St, Ithaca, NY 14850For SaleMLS ID #R1683819, Rebecca McCutcheon, Listing by: Howard Hanna S Tier Inc. NYSAMLSs
- $365,0003 bd3 ba2k sqft4 Wellsley Dr, Dryden, NY 13053For SaleMLS ID #R1695869, Theodore Skibinski, Listing by: Berkshire Hathaway HomeServices Heritage Realty. NYSAMLSs
- $376,0004 bd2 ba2.7k sqft2835 County Road 139, Ovid, NY 14521For SaleMLS ID #R1670033, Laurel Guy, Listing by: Warren Real Estate of Ithaca Inc. (Downtown). NYSAMLSs
- $329,9003 bd3 ba1.8k sqft106 W Hill Ln, Groton, NY 13073For SaleMLS ID #S1679837, Kristopher Buchan, Listing by: Tompkins Cortland Real Estate. NYSAMLSs
