Look at this beautifully refurbished home on Lakeview Drive. The owners covered every detail during the renovation process. The home, sits on 4 lots, has curb appeal with the beautiful blue vinyl, black shutters, wood posts on the covered front porch, covered side patio (black railing) & attached carport. The property also has a pull through driveway & an extra carport. The home, over 2300 sq ft, features 3BR, 2 full baths, an open floor plan & interior upgrade. There is new updated flooring, new cabinetry in both the kitchen & the bathrooms granite countertops, textured ceilings, stainless steel appliances, a beautiful wood fireplace with an electric insert, all new lighting, kitchen & bath fixtures, wide hallways, new drywall & fresh paint. The master bedroom has French Doors that lead to the side patio that has a hot tub! There is also a lower-level storage area that is large enough to do some woodworking! The home is extremely close (1.2 miles) to Burnside Marina & all the amenities located within the Burnside area. The lot has electrical hook-ups that can be used for boats/RVs and there is plenty of parking for extra vehicles. A two-year home warranty is included.
Sold for $315,000
$315,000
986 Lakeview Dr, Somerset, KY 42503
3beds
2,332sqft
Single Family Residence
Built in 1970
1 Acres Lot
$327,200 Zestimate®
$135/sqft
$2,674 Estimated rent
Home value
$327,200
$278,000 - $383,000
$2,674/mo
Zestimate® history
Owner options
List your home for rent
$2,674/mo
Rent Zestimate®
Find your next renter with Zillow Rental Manager. Plus, with online applications, you can quickly screen prospective tenants – for free.
$2,674/mo
Rent Zestimate®
Refinance and save
$1,903/mo
Est. payment
Refinancing to a lower rate could help reduce your monthly payments and save thousands over the life of the loan.
$1,903/mo
Est. payment
Explore your selling options
Work with a Zillow partner agent
Leverage their expertise and Zillow's premium Showcase listings to get your home seen by more buyers.
Get startedList with your own agent
Get your home in front of millions of buyers by listing it on Zillow.
Learn how to do itSell it yourself
Take full control of how buyers see your home on Zillow by listing For Sale by Owner (FSBO).
List your homeWhat's special
Wood fireplaceLower-level storage areaNew updated flooringHot tubCovered side patioStainless steel appliancesNew cabinetry
Zillow last checked:
Listing updated:
Listed by:
Jill Johnson 606-304-0730,
Eagle Realty & Development LLC,
Tammy Anger 606-219-5299,
Eagle Realty & Development LLC
Bought with:
Janet L Jones, 278341
RE/MAX Elite Lexington
Source: Imagine MLS,MLS#: 24021145
Facts & features
Interior
Bedrooms & bathrooms
- Bedrooms: 3
- Bathrooms: 2
- Full bathrooms: 2
Primary bedroom
- Level: First
Bedroom 1
- Level: First
Bedroom 2
- Level: First
Bathroom 1
- Description: Full Bath
- Level: First
Bathroom 2
- Description: Full Bath
- Level: First
Dining room
- Level: First
Dining room
- Level: First
Kitchen
- Level: First
Living room
- Level: First
Living room
- Level: First
Utility room
- Level: First
Heating
- Ceiling, Forced Air
Cooling
- Attic Fan, Electric
Appliances
- Included: Dishwasher, Microwave, Refrigerator, Range
- Laundry: Electric Dryer Hookup, Main Level, Washer Hookup
Features
- Breakfast Bar, Eat-in Kitchen, Master Downstairs, Ceiling Fan(s)
- Flooring: Carpet, Laminate, Tile
- Doors: Storm Door(s)
- Windows: Insulated Windows, Storm Window(s), Blinds, Screens
- Basement: Unfinished,Walk-Out Access
- Has fireplace: Yes
- Fireplace features: Electric, Insert, Living Room, Wood Burning
Interior area
- Total structure area: 2,332
- Total interior livable area: 2,332 sqft
- Finished area above ground: 2,332
- Finished area below ground: 0
Property
Parking
- Parking features: Attached Carport, Driveway
- Has carport: Yes
- Has uncovered spaces: Yes
Accessibility
- Accessibility features: Accessible Bedroom, Accessible Central Living Area, Accessible Full Bath, Accessible Hallway(s), Accessible Kitchen
Features
- Levels: One
- Patio & porch: Deck, Patio, Porch
- Fencing: None
- Has view: Yes
- View description: Trees/Woods, Mountain(s), Neighborhood
Lot
- Size: 1 Acres
Details
- Additional structures: Shed(s)
- Parcel number: 0636263
Construction
Type & style
- Home type: SingleFamily
- Architectural style: Ranch
- Property subtype: Single Family Residence
Materials
- Masonite, Vinyl Siding
- Foundation: Block
- Roof: Metal
Condition
- New construction: No
- Year built: 1970
Details
- Warranty included: Yes
Utilities & green energy
- Sewer: Septic Tank
- Water: Public
Community & HOA
Community
- Subdivision: Lakeview
Location
- Region: Somerset
Financial & listing details
- Price per square foot: $135/sqft
- Tax assessed value: $125,000
- Annual tax amount: $944
- Date on market: 4/8/2025
Price history
| Date | Event | Price |
|---|---|---|
| 8/11/2025 | Sold | $315,000-7.4%$135/sqft |
Source:  Imagine MLS #24021145 Report a problem Imagine MLS #24021145 Report a problem | ||
| 7/22/2025 | Pending sale | $340,000$146/sqft |
Source: Imagine MLS #24021145 Report a problem | ||
| 6/26/2025 | Contingent | $340,000$146/sqft |
Source: Imagine MLS #24021145 Report a problem | ||
| 4/8/2025 | Price change | $340,000-4.2%$146/sqft |
Source: Imagine MLS #24021145 Report a problem | ||
| 10/7/2024 | Listed for sale | $355,000+422.1%$152/sqft |
Source: Imagine MLS #24021145 Report a problem | ||
| 12/1/2014 | Sold | $68,000-11.1%$29/sqft |
Source: Imagine MLS #3019834 Report a problem | ||
| 9/17/2014 | Listed for sale | $76,500-15.9%$33/sqft |
Source: South Fork Realty #19834 Report a problem | ||
| 3/1/2014 | Listing removed | $91,000$39/sqft |
Source: Coldwell Banker Foster Real Estate #15220 Report a problem | ||
| 10/31/2013 | Price change | $91,000-2.7%$39/sqft |
Source: Coldwell Banker Foster Real Estate #15220 Report a problem | ||
| 11/16/2012 | Listed for sale | $93,500$40/sqft |
Source: Coldwell Banker Foster Real Estate #15220 Report a problem | ||
Public tax history
| Year | Property taxes | Tax assessment |
|---|---|---|
| 2024 | $944 | $125,000 |
| 2023 | -- | $125,000 +78.6% |
| 2022 | -- | $70,000 |
| 2021 | -- | $70,000 -12.5% |
| 2020 | $662 | $80,000 -2% |
| 2019 | $662 -5.1% | $81,600 |
| 2018 | $698 +1.6% | $81,600 |
| 2017 | $687 +2% | $81,600 |
| 2016 | $673 | $81,600 |
| 2015 | $673 -9.7% | $81,600 -14.1% |
| 2014 | $746 +8.4% | $95,000 |
| 2010 | $688 | $95,000 |
Find assessor info on the county website
Neighborhood: 42503
Nearby homes
- $1,6503 bd2 ba1.8k sqft1071 Lakeview Dr, Somerset, KY 42503For Rent

- $183,400-- bd2 ba-- sqft193 S Robinson Dr, Somerset, KY 42503Off Market
- $173,1003 bd1 ba1.2k sqft960 Lakeview Dr, Somerset, KY 42503Off Market
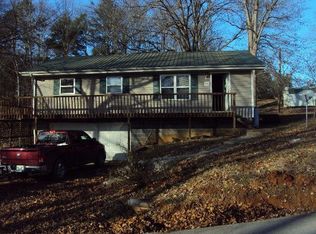
- $5,000-- bd-- ba-- sqft960 Lakeview Dr, Somerset, KY 42503Off Market
- $286,6003 bd2 ba1.5k sqft1075 Lakeview Dr, Somerset, KY 42503Off Market
- $--3 bd2 ba1.5k sqft1075 Lakeview Dr #1, Somerset, KY 42503Off Market
- $100,300-- bd2 ba-- sqft1066 Lakeview Dr, Somerset, KY 42503Off Market
- $192,200-- bd1 ba-- sqft438 Beauchamp Blvd, Somerset, KY 42503Off Market
Nearby schools
GreatSchools rating
- 10/10Burnside Elementary SchoolGrades: PK-5Distance: 1.1 mi
- 8/10Southern Middle SchoolGrades: 6-8Distance: 2.5 mi
- 7/10Southwestern High SchoolGrades: 9-12Distance: 4.7 mi
Schools provided by the listing agent
- Elementary: Burnside
- Middle: Southern
- High: Southwestern
Source: Imagine MLS. This data may not be complete. We recommend contacting the local school district to confirm school assignments for this home.


Get pre-qualified for a loan
At Zillow Home Loans, we can pre-qualify you in as little as 5 minutes with no impact to your credit score.An equal housing lender. NMLS #10287.
- Kentucky
- Pulaski County
- Somerset
- 42503
- 986 Lakeview Dr
Nearby cities
Nearby zip codes
Other Somerset Topics
