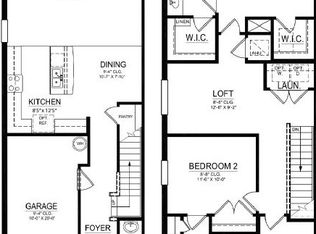

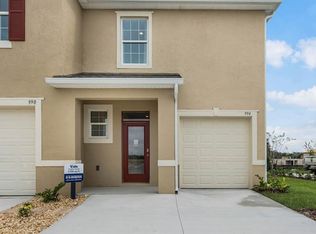
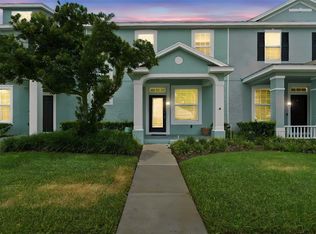
Welcome to this beautifully maintained 3 bedroom, 2.5 bath townhouse in the desirable Venezia Townhouses community in Howey in the Hills. A rare opportunity to assume the existing loan at 4.99% interest rate, subject to lender approval, which may offer a lower monthly payment compared to current market rates. This home features an open concept layout, granite countertops, spacious kitchen island with bar seating, and a bright living area leading to a screened in porch overlooking peaceful green space with no direct rear neighbors. Built in 2023. Possible furnished or turnkey opportunity available. Enjoy comfort, privacy, and value in one of Lake County's growing communities. Assumable loan at 4.99% subject to lender approval. Buyer to verify terms and qualification requirements. HOA information available. Please submit all offers with proof of funds or pre approval. Easy to show.
For sale
$289,900
986 Lido Drive, Howey in the Hills, FL 34737
3beds
1,660sqft
Townhouse
Built in 2023
2,195 Square Feet Lot
$282,600 Zestimate®
$175/sqft
$126/mo HOA
What's special
Granite countertopsOpen concept layout
- 105 days |
- 74 |
- 12 |
Zillow last checked:
Listing updated:
Listed by:
Marynet Bernazar 772-242-3900,
Marysol Brokers, LLC
Source: BeachesMLS,MLS#: B26007288 Originating MLS: BeachesMLS
Originating MLS: BeachesMLSLoading...
Facts & features
Interior
Bedrooms & bathrooms
- Bedrooms: 3
- Bathrooms: 3
- Full bathrooms: 2
- 1/2 bathrooms: 1
- Main level bathrooms: 1
Heating
- Central, Electric
Cooling
- Central Air, Ceiling Fan(s), Electric
Appliances
- Included: Dryer, Dishwasher, Electric Range, Electric Water Heater, Ice Maker, Microwave, Range, Refrigerator, Water Heater, Washer
- Laundry: Inside, Laundry Closet, Upper Level
Features
- Breakfast Bar, Closet Cabinetry, Dual Sinks, Entrance Foyer, Eat-in Kitchen, Kitchen Island, Living/Dining Room, Pantry, Upper Level Primary, Walk-In Closet(s)
- Flooring: Carpet, Tile
- Windows: Blinds
- Has fireplace: No
Interior area
- Total structure area: 2,136
- Total interior livable area: 1,660 sqft
Video & virtual tour
Property
Parking
- Total spaces: 3
- Parking features: Attached, Driveway, Garage, Garage Door Opener
- Attached garage spaces: 1
- Uncovered spaces: 2
Accessibility
- Accessibility features: None
Features
- Levels: Two
- Stories: 2
Lot
- Size: 2,195 Square Feet
- Features: < 1/4 Acre
Details
- Additional structures: None
- Parcel number: 352025001000001000
- Zoning: Residential
- Special conditions: Standard
- Other equipment: None
Construction
Type & style
- Home type: Townhouse
- Architectural style: Contemporary,Traditional
- Property subtype: Townhouse
Materials
- Block, Stucco
- Foundation: Slab
- Roof: Shingle
Condition
- Resale
- New construction: No
- Year built: 2023
Utilities & green energy
- Sewer: Public Sewer
- Water: Public
- Utilities for property: Cable Available, Electricity Connected, Water Connected
Community & HOA
Community
- Features: Home Owners Association, Street Lights, Sidewalks
- Security: Smoke Detector(s)
- Subdivision: VENEZIA TOWNHOUSES
HOA
- Has HOA: Yes
- Services included: Maintenance Grounds
- HOA fee: $126 monthly
- HOA name: Venezia Townhouses
- HOA phone: 407-317-5252
Location
- Region: Howey In The Hills
Financial & listing details
- Price per square foot: $175/sqft
- Tax assessed value: $253,400
- Annual tax amount: $5,565
- Date on market: 3/26/2026
- Cumulative days on market: 105 days
- Listing terms: Assumable,Cash,Conventional,FHA,VA Loan
- Electric utility on property: Yes
Estimated market value
$282,600
$268,000 - $297,000
$2,188/mo
Price history
| Date | Event | Price |
|---|---|---|
| 7/1/2026 | Listing removed | $2,000$1/sqft |
Source: BeachesMLS Report a problem | ||
| 6/15/2026 | Listed for rent | $2,000$1/sqft |
Source: BeachesMLS #B26041161 Report a problem | ||
| 3/26/2026 | Listed for sale | $289,900+3.9%$175/sqft |
Source:  BeachesMLS #B26007288 Report a problem BeachesMLS #B26007288 Report a problem | ||
| 1/10/2025 | Sold | $278,990-8.2%$168/sqft |
Source: Public Record Report a problem | ||
| 2/15/2024 | Listing removed | $303,995+0.7%$183/sqft |
Source:  DR Horton Report a problem DR Horton Report a problem | ||
| 1/18/2024 | Price change | $301,995+1.7%$182/sqft |
Source: DR Horton Report a problem | ||
| 1/17/2024 | Listed for sale | $296,995$179/sqft |
Source: DR Horton Report a problem | ||
Public tax history
| Year | Property taxes | Tax assessment |
|---|---|---|
| 2025 | $5,566 +3.2% | $253,400 +10% |
| 2024 | $5,394 +779.9% | $230,370 +667.9% |
| 2023 | $613 | $30,000 |
Find assessor info on the county website
Monthly payment
Est. payment$--/mo
Payment breakdown
Explore the cost of this home by adjusting the details. Changes won't be saved.All calculations are estimates and provided by Zillow, Inc. for informational purposes only. Actual amounts may vary.
HOA fees may include property taxes on listings classified as Co-Ops. Contact the listing agent and/or owner for fee details.
Mortgage interest rates are dependent on a number of factors, including credit score, down payment, and repayment length. Interest rate data provided by Zillow Group Marketplace, Inc. as of 1/1/1970 from various mortgage lenders with which we have lead or other similar arrangements; the Estimated Payment is an average of those rates.
See how much you could borrow to make a competitive offer.
Climate risks
Neighborhood: 34737
Nearby schools
GreatSchools rating
- 5/10Astatula Elementary SchoolGrades: PK-5Distance: 2.8 mi
- 5/10Tavares Middle SchoolGrades: 6-8Distance: 4.9 mi
- 4/10Tavares High SchoolGrades: 9-12Distance: 7.5 mi
A local agent can set up tours, give advice and negotiate with sellers.



- Florida
- Lake County
- Howey in the Hills
- 34737
- 986 Lido Drive
Nearby cities
Nearby zip codes
Other Howey in the Hills Topics
- Apartments for Rent in 34737
- Houses for Sale in 34737
- Houses for Rent in 34737
- 34737 Real Estate
- Howey in the Hills Condos
- Houses for Sale in Howey in the Hills
- Newest Listings in Howey in the Hills
- Howey in the Hills Home Values
- Howey in the Hills Real Estate Agents
- Howey in the Hills Refinance
- Howey in the Hills Mortgage Rates
