Skip main navigation
Sold
  • Price Unknown

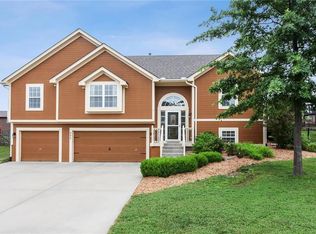
    986 Lilac Ln, Liberty, MO 64068

    3beds
    2,306sqft
    Single Family Residence
    Built in 2005
    10,454.4 Square Feet Lot
    $383,000 Zestimate®
    $--/sqft
    $2,274 Estimated rent

    Home value

    $383,000

    $345,000 - $425,000

    $2,274/mo

    Zestimate® history
    Loading
    Loading...

    Owner options

    List your home for rent

    $2,274/mo

    Rent Zestimate®

    Find your next renter with Zillow Rental Manager. Plus, with online applications, you can quickly screen prospective tenants – for free.

    Learn more

    $2,274/mo

    Rent Zestimate®

    Refinance and save

    $220/mo

    Est. payment

    Refinancing to a lower rate could help reduce your monthly payments and save thousands over the life of the loan.

    See today's rates

    $220/mo

    Est. payment

    Explore your selling options

    Work with a Zillow partner agent

    Leverage their expertise and Zillow's premium Showcase listings to get your home seen by more buyers.

    Get started

    List with your own agent

    Get your home in front of millions of buyers by listing it on Zillow.

    Learn how to do it

    Sell it yourself

    Take full control of how buyers see your home on Zillow by listing For Sale by Owner (FSBO).

    List your home

    What's special

    Finished basementLarge fenced yardBrand-new deckFresh finishesUpdated kitchenNew railingsNew stainless steel appliances
    As you step inside you'll feel the brightness of a crisp, modern color palette set off by vaulted ceilings that immediately invite you in. The vaulted living area with shiplap accent wall and centered ceiling fan offers room for everyone. You'll be drawn into an updated kitchen with new classic Carrara Marmi quartz counters, new stainless steel appliances, and a layout that feels connected while still keeping the kitchen seperate. Main floor laundry is attached off kitchen, keeping it far from bedrooms. Throughout the main floor, you’ll notice natural-finish hardwood floors and thoughtfully refreshed details, including new railings and fresh finishes. The main suite offers a generous bath with a jetted tub and two closets, while the finished basement provides extra room for recreation or relaxation. A brand-new deck extends the living space outdoors, overlooking a large fenced yard that’s ready for weekend barbecues, watching your loved ones play. Behind the scenes, important upgrades have already been taken care of, so you can move in with confidence. A fully replaced furnace pairs with a foundation-mounted air conditioner that’s easier to keep clean, a new water heater supports everyday convenience, and all plumbing fixtures, outlets, and switches have been brought up to modern standards. Popcorn ceilings were removed and finished in a knockdown texture for a fresh look, and the roof was updated just a few years ago under a previous owner. From the moment you pull up out front to the time you settle in, this home offers the benefits and feel of a new build without the noise and congestion of ongoing construction.

    Zillow last checked:

    Listing updated:

    Listing Provided by:

    Plains Paris Team 816-439-8705,

    Plains Paris,

    Tara Berry 816-439-8424,

    Plains Paris

    Bought with:

    Kelly Hoseth

    Berkshire Hathaway HomeServices All-Pro Real Estate

    Source: Heartland MLS as distributed by MLS GRID,MLS#: 2528302MLS Logo

    Facts & features

    Interior

    Bedrooms & bathrooms
    • Bedrooms: 3
    • Bathrooms: 3
    • Full bathrooms: 2
    • 1/2 bathrooms: 1
    Primary bedroom
    • Features: Carpet, Ceiling Fan(s), Double Vanity
    • Level: First
    • Area: 221 Square Feet
    • Dimensions: 13 x 17
    Bedroom 2
    • Features: Carpet
    • Level: First
    • Area: 110 Square Feet
    • Dimensions: 10 x 11
    Bedroom 3
    • Features: Carpet
    • Level: First
    • Area: 110 Square Feet
    • Dimensions: 10 x 11
    Family room
    • Features: Carpet
    • Level: Basement
    Great room
    • Features: Carpet, Ceiling Fan(s)
    • Level: First
    • Area: 308 Square Feet
    • Dimensions: 14 x 22
    Kitchen
    • Features: Quartz Counter
    • Level: First
    • Area: 300 Square Feet
    • Dimensions: 12 x 25
    Laundry
    • Features: Ceramic Tiles
    • Level: First
    • Area: 55 Square Feet
    • Dimensions: 5 x 11
    Heating
    • Natural Gas
    Cooling
    • Electric
    Appliances
    • Laundry: Main Level
    Features
    • Ceiling Fan(s), Vaulted Ceiling(s)
    • Flooring: Carpet, Ceramic Tile, Wood
    • Basement: Concrete,Daylight,Finished,Full
    • Has fireplace: No
    Interior area
    • Total structure area: 2,306
    • Total interior livable area: 2,306 sqft
    • Finished area above ground: 1,581
    • Finished area below ground: 725

    Property

    Parking
    • Total spaces: 2
    • Parking features: Basement, Garage Faces Front
    • Attached garage spaces: 2
    Features
    • Patio & porch: Deck, Porch
    • Spa features: Bath
    • Fencing: Wood
    Lot
    • Size: 10,454 sqft
    • Features: City Lot
    Details
    • Parcel number: 15412000327.00
    • Special conditions: Standard,Owner Agent

    Construction

    Type & style
    • Home type: SingleFamily
    • Architectural style: Traditional
    • Property subtype: Single Family Residence
    Materials
    • Frame
    • Roof: Composition
    Condition
    • Year built: 2005

    Utilities & green energy

    • Sewer: Public Sewer
    • Water: Public

    Community & neighborhood

    Location
    • Region: Liberty
    • Subdivision: Clay Meadows South

    HOA & financial

    HOA
    • Has HOA: Yes
    • HOA fee: $220 annually

    Other

    Other facts
    • Listing terms: Cash,Conventional,FHA,VA Loan
    • Ownership: Investor

    Price history

    DateEventPrice
    3/13/2025Sold--
    Source: Heartland MLS as distributed by MLS GRID #2528302 Report a problem
    2/7/2025Pending sale$369,900$160/sqft
    Source: Heartland MLS as distributed by MLS GRID #2528302 Report a problem
    2/1/2025Listed for sale$369,900+115.4%$160/sqft
    Source: Heartland MLS as distributed by MLS GRID #2528302 Report a problem
    5/11/2019Listing removed$171,734$74/sqft
    Source: Auction.com Report a problem
    5/10/2019Price change$171,734-2.2%$74/sqft
    Source: Auction.com Report a problem
    5/9/2019Price change$175,556+1%$76/sqft
    Source: Auction.com Report a problem
    5/7/2019Price change$173,900-0.6%$75/sqft
    Source: Auction.com Report a problem
    5/6/2019Price change$174,951-0.6%$76/sqft
    Source: Auction.com Report a problem
    5/2/2019Price change$175,989$76/sqft
    Source: Auction.com Report a problem
    4/19/2019Listed for sale--
    Source: Auction.com Report a problem

    Public tax history

    YearProperty taxesTax assessment
    2025$3,849 +4.1%$53,560 +11.5%
    2024$3,696 -1.7%$48,050
    2023$3,758 +14.6%$48,050 +16.1%
    2022$3,278 +0.8%$41,380
    2021$3,252 +7.9%$41,380 +14.9%
    2020$3,015 $36,020 0%
    2019$3,015 +0%$36,024 +5.9%
    2018$3,014 +9%$34,010
    2017$2,766 $34,010 +3.8%
    2016$2,766 $32,760
    2015$2,766 0%$32,760 +3.1%
    2014$2,767 $31,770
    2013-- $31,770 -2%
    2012-- $32,410
    2011-- $32,410
    2010-- $32,410
    2009-- $32,410 -1.2%
    2007-- $32,790 +3%
    2006-- $31,840

    Find assessor info on the county website

    Neighborhood: 64068

    Nearby schools

    GreatSchools rating
    Schools provided by the listing agent
    • Elementary: Schumacher
    • High: Liberty

    Source: Heartland MLS as distributed by MLS GRID. This data may not be complete. We recommend contacting the local school district to confirm school assignments for this home.