Stunning new home in the heart of Carmel! This home will delight with 3 bedrooms, 2 and a half baths, a two-car 10' ceiling finished garage and an unfinished 9' basement with a sump pump. The spacious main level features 10' ceilings and comes with an abundance of white quartz counterspace throughout and a large quartz kitchen island to gather around with friends and family. This impressive kitchen features Aristokraft white raised cabinets, deluxe kitchen island cabinets, luxury laminate wood flooring in main areas, stainless steel appliances and more! Relax in the study on the main level or the front porch! Owner's retreat comes with a refreshing super-shower, tray ceiling and a large closet. Our homes feature 9' and 10' ceilings throughout the entire home! Community pool and a pool house are our top amenities, and you will be within walking distance to the Palladium, Monon Trail, gourmet restaurants, Arts and Design District and all that downtown Carmel has to offer!
Sold
$648,530
986 Madelyn Dr, Carmel, IN 46032
3beds
4,144sqft
Residential, Single Family Residence
Built in 2024
4,356 Square Feet Lot
$701,200 Zestimate®
$156/sqft
$4,656 Estimated rent
Home value
$701,200
$659,000 - $750,000
$4,656/mo
Zestimate® history
Owner options
List your home for rent
$4,656/mo
Rent Zestimate®
Find your next renter with Zillow Rental Manager. Plus, with online applications, you can quickly screen prospective tenants – for free.
$4,656/mo
Rent Zestimate®
Refinance and save
$4,154/mo
Est. payment
Refinancing to a lower rate could help reduce your monthly payments and save thousands over the life of the loan.
$4,154/mo
Est. payment
Explore your selling options
Work with a Zillow partner agent
Leverage their expertise and Zillow's premium Showcase listings to get your home seen by more buyers.
Get startedList with your own agent
Get your home in front of millions of buyers by listing it on Zillow.
Learn how to do itSell it yourself
Take full control of how buyers see your home on Zillow by listing For Sale by Owner (FSBO).
List your homeWhat's special
Zillow last checked:
Listing updated:
Listed by:
Non-BLC Member 317-956-1912,
MIBOR REALTOR® Association
Bought with:
Angela Huser
Weekley Homes Realty Company
Source: MIBOR as distributed by MLS GRID,MLS#: 21986649
Facts & features
Interior
Bedrooms & bathrooms
- Bedrooms: 3
- Bathrooms: 3
- Full bathrooms: 2
- 1/2 bathrooms: 1
- Main level bathrooms: 1
Primary bedroom
- Features: Carpet
- Level: Upper
- Area: 340 Square Feet
- Dimensions: 17x20
Bedroom 2
- Features: Carpet
- Level: Upper
- Area: 154 Square Feet
- Dimensions: 14x11
Bedroom 3
- Features: Carpet
- Level: Upper
- Area: 168 Square Feet
- Dimensions: 14x12
Dining room
- Features: Laminate Hardwood
- Level: Main
- Area: 126 Square Feet
- Dimensions: 14x9
Family room
- Features: Laminate Hardwood
- Level: Main
- Area: 2040 Square Feet
- Dimensions: 120x17
Kitchen
- Features: Laminate Hardwood
- Level: Main
- Area: 144 Square Feet
- Dimensions: 12x12
Loft
- Features: Carpet
- Level: Upper
- Area: 80 Square Feet
- Dimensions: 10x8
Office
- Features: Laminate Hardwood
- Level: Main
- Area: 224 Square Feet
- Dimensions: 14x16
Heating
- Forced Air
Cooling
- Has cooling: Yes
Appliances
- Included: Gas Cooktop, Dishwasher, ENERGY STAR Qualified Appliances, Disposal, Kitchen Exhaust, Microwave, Water Heater
- Laundry: Upper Level
Features
- Double Vanity, High Ceilings, Kitchen Island, High Speed Internet, Eat-in Kitchen, Wired for Data, Pantry, Smart Thermostat, Walk-In Closet(s)
- Windows: Screens, Windows Vinyl
- Basement: Egress Window(s),Unfinished
- Number of fireplaces: 1
- Fireplace features: Family Room, Insert
Interior area
- Total structure area: 4,144
- Total interior livable area: 4,144 sqft
- Finished area below ground: 0
Property
Parking
- Total spaces: 2
- Parking features: Attached, Concrete, Garage Door Opener, Rear/Side Entry
- Attached garage spaces: 2
- Details: Garage Parking Other(Finished Garage, Garage Door Opener, Keyless Entry)
Features
- Levels: Two
- Stories: 2
- Patio & porch: Covered
- Exterior features: Balcony
- Has view: Yes
- View description: Trees/Woods
Lot
- Size: 4,356 Square Feet
- Features: Corner Lot, Sidewalks, Mature Trees
Details
- Parcel number: 291031006056000018
- Horse amenities: None
Construction
Type & style
- Home type: SingleFamily
- Architectural style: Colonial
- Property subtype: Residential, Single Family Residence
Materials
- Brick, Cement Siding
- Foundation: Concrete Perimeter
Condition
- New Construction
- New construction: Yes
- Year built: 2024
Details
- Builder name: David Weekley Homes
Utilities & green energy
- Water: Municipal/City
Community & HOA
Community
- Subdivision: Gramercy West
HOA
- Has HOA: Yes
- Amenities included: Cabana, Management, Pool, Snow Removal
- Services included: Entrance Common, Management, Snow Removal
- HOA fee: $90 monthly
- HOA phone: 317-875-5600
Location
- Region: Carmel
Financial & listing details
- Price per square foot: $156/sqft
- Annual tax amount: $36
- Date on market: 6/22/2024
- Cumulative days on market: 1 day
Price history
| Date | Event | Price |
|---|---|---|
| 6/11/2024 | Sold | $648,530$156/sqft |
Source:  MIBOR as distributed by MLS GRID #21986649 Report a problem MIBOR as distributed by MLS GRID #21986649 Report a problem | ||
Public tax history
Tax history is unavailable.
Neighborhood: 46032
Nearby homes
- $623,9004 bd4 ba2.6k sqft982 Madelyn Dr, Carmel, IN 46032Off Market
- $516,6003 bd2 ba2.6k sqft968 Madelyn Dr, Carmel, IN 46032Off Market
- $569,0003 bd2 ba2.6k sqft996 Madelyn Dr, Carmel, IN 46032Off Market
- $496,9003 bd3 ba1.8k sqft973 Madelyn Dr, Carmel, IN 46032Off Market
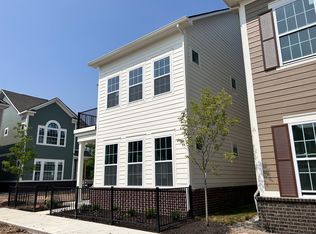
- $485,0003 bd3 ba1.8k sqft963 Madelyn Dr, Carmel, IN 46032Sold
- $469,0883 bd3 ba1.8k sqft520 Steinbeck Pl, Carmel, IN 46032Sold
- $458,5003 bd3 ba1.8k sqft526 Steinbeck Pl, Carmel, IN 46032Off Market
- $405,0003 bd3 ba1.7k sqft517 Steinbeck Pl, Carmel, IN 46032Sold
Nearby schools
GreatSchools rating
- 9/10Mohawk Trails Elementary SchoolGrades: PK-5Distance: 1.1 mi
- 9/10Clay Middle SchoolGrades: 6-8Distance: 2 mi
- 10/10Carmel High SchoolGrades: 9-12Distance: 0.9 mi
Get a cash offer in 3 minutes
Find out how much your home could sell for in as little as 3 minutes with a no-obligation cash offer.
Estimated market value
$701,200
Get a cash offer in 3 minutes
Find out how much your home could sell for in as little as 3 minutes with a no-obligation cash offer.
Estimated market value
$701,200
- Indiana
- Hamilton County
- Carmel
- 46032
- 986 Madelyn Dr
