Beautiful 4 bedroom home in Twin Oaks Subdivision. Open concept floorplan with huge greatroom and gas log fireplace. Large backyard with inground pool, pergola, outdoor bar and firepit, hot tub perfect for entertaining. Sunroom to enjoy all seasons Many Home Improvements: 2023 New roof with Malarkey rubberized asphal and shed roof replaced with same shingles, new gutters with gutter guards, and downspouts. Front yard professionally designed landscaping. Plans for the back yard available. Pool cover, roller and pool jet newly replaced. 2022 - Sump pump backup battery replace. 2020 - Replacement windows in most of the house Both upstair bathrooms were totally renovated. New flooring in laundry room Newer carpet in basement and upst
Sold
$399,000
986 N Twin Oaks Dr, Crawfordsville, IN 47933
4beds
3,798sqft
Residential, Single Family Residence
Built in 1981
0.84 Acres Lot
$431,600 Zestimate®
$105/sqft
$2,501 Estimated rent
Home value
$431,600
$410,000 - $453,000
$2,501/mo
Zestimate® history
Owner options
List your home for rent
$2,501/mo
Rent Zestimate®
Find your next renter with Zillow Rental Manager. Plus, with online applications, you can quickly screen prospective tenants – for free.
$2,501/mo
Rent Zestimate®
Refinance and save
$2,399/mo
Est. payment
Refinancing to a lower rate could help reduce your monthly payments and save thousands over the life of the loan.
$2,399/mo
Est. payment
Explore your selling options
Work with a Zillow partner agent
Leverage their expertise and Zillow's premium Showcase listings to get your home seen by more buyers.
Get startedList with your own agent
Get your home in front of millions of buyers by listing it on Zillow.
Learn how to do itSell it yourself
Take full control of how buyers see your home on Zillow by listing For Sale by Owner (FSBO).
List your homeWhat's special
Replacement windowsNew flooringInground poolGas log fireplaceHot tubOpen concept floorplanLarge backyard
Zillow last checked:
Listing updated:
Listed by:
Jeff Moore 765-376-7145,
Jeff Moore Real Estate
Bought with:
Cooper Tarter
Keller Williams-Morrison
Source: MIBOR as distributed by MLS GRID,MLS#: 21948360
Facts & features
Interior
Bedrooms & bathrooms
- Bedrooms: 4
- Bathrooms: 3
- Full bathrooms: 2
- 1/2 bathrooms: 1
- Main level bathrooms: 2
Primary bedroom
- Level: Upper
- Area: 220 Square Feet
- Dimensions: 20x11
Bedroom 2
- Level: Upper
- Area: 182 Square Feet
- Dimensions: 14x13
Bedroom 3
- Level: Upper
- Area: 154 Square Feet
- Dimensions: 14x11
Bedroom 4
- Level: Upper
- Area: 110 Square Feet
- Dimensions: 11x10
Breakfast room
- Features: Tile-Ceramic
- Level: Main
- Area: 336 Square Feet
- Dimensions: 24x14
Dining room
- Level: Main
- Area: 168 Square Feet
- Dimensions: 14x12
Family room
- Level: Basement
- Area: 528 Square Feet
- Dimensions: 24x22
Great room
- Level: Main
- Area: 667 Square Feet
- Dimensions: 29x23
Kitchen
- Features: Tile-Ceramic
- Level: Main
- Area: 210 Square Feet
- Dimensions: 15x14
Sun room
- Features: Other
- Level: Main
- Area: 225 Square Feet
- Dimensions: 15x15
Heating
- Forced Air
Cooling
- Has cooling: Yes
Appliances
- Included: Electric Cooktop, Dishwasher, Gas Water Heater, MicroHood, Oven
- Laundry: Laundry Closet
Features
- Breakfast Bar, Entrance Foyer, High Speed Internet, Walk-In Closet(s)
- Windows: Screens Some, WoodWorkStain/Painted
- Basement: Finished
- Number of fireplaces: 1
- Fireplace features: Great Room
Interior area
- Total structure area: 3,798
- Total interior livable area: 3,798 sqft
- Finished area below ground: 768
Property
Parking
- Total spaces: 2
- Parking features: Attached, Concrete, Garage Door Opener
- Attached garage spaces: 2
- Details: Garage Parking Other(Finished Garage)
Features
- Levels: Two
- Stories: 2
- Patio & porch: Glass Enclosed, Patio
- Exterior features: Lighting, Fire Pit, Water Feature Fountain
- Has private pool: Yes
- Pool features: Heated, Outdoor Pool, In Ground, Pool Cover, Private
Lot
- Size: 0.84 Acres
- Features: Rural - Subdivision, Street Lights, Mature Trees
Details
- Additional structures: Barn Mini
- Parcel number: 540636221001000024
- Special conditions: None
- Horse amenities: None
Construction
Type & style
- Home type: SingleFamily
- Architectural style: Traditional
- Property subtype: Residential, Single Family Residence
Materials
- Vinyl With Brick
- Foundation: Concrete Perimeter, Block
Condition
- Updated/Remodeled
- New construction: No
- Year built: 1981
Utilities & green energy
- Sewer: Septic Tank
- Water: Private Well, Well
Community & HOA
Community
- Features: None
- Subdivision: Twin Oaks
HOA
- Has HOA: No
Location
- Region: Crawfordsville
Financial & listing details
- Price per square foot: $105/sqft
- Tax assessed value: $419,000
- Annual tax amount: $1,670
- Date on market: 10/13/2023
- Cumulative days on market: 6 days
Price history
| Date | Event | Price |
|---|---|---|
| 11/27/2023 | Sold | $399,000$105/sqft |
Source:  MIBOR as distributed by MLS GRID #21948360 Report a problem MIBOR as distributed by MLS GRID #21948360 Report a problem | ||
| 10/17/2023 | Pending sale | $399,000$105/sqft |
Source: MIBOR as distributed by MLS GRID #21948360 Report a problem | ||
| 10/13/2023 | Listed for sale | $399,000+125.4%$105/sqft |
Source: MIBOR as distributed by MLS GRID #21948360 Report a problem | ||
| 10/15/2010 | Sold | $177,000-9.2%$47/sqft |
Source: MIBOR as distributed by MLS GRID #21041708 Report a problem | ||
| 8/9/2010 | Listed for sale | $194,900-36.1%$51/sqft |
Source: F. C. Tucker Company, Inc #21041708 Report a problem | ||
| 6/24/2010 | Sold | $305,000$80/sqft |
Source: Public Record Report a problem | ||
Public tax history
| Year | Property taxes | Tax assessment |
|---|---|---|
| 2025 | $2,001 +14.6% | $419,000 +15.8% |
| 2024 | $1,747 +4.5% | $361,800 +17% |
| 2023 | $1,671 -2.5% | $309,100 +17.4% |
| 2022 | $1,714 +12.7% | $263,400 +0.9% |
| 2021 | $1,521 -0.9% | $261,000 +5.6% |
| 2020 | $1,536 +12.8% | $247,100 +1.6% |
| 2019 | $1,361 -2.8% | $243,200 +3.3% |
| 2018 | $1,401 +81.3% | $235,500 -4.6% |
| 2017 | $773 +6.7% | $246,800 +1.4% |
| 2016 | $724 -6.1% | $243,500 -1.5% |
| 2014 | $771 +8% | $247,300 +2.6% |
| 2013 | $714 +20.6% | $241,000 +9.8% |
| 2012 | $592 -23.5% | $219,500 -1.5% |
| 2011 | $774 -20.3% | $222,900 -6.7% |
| 2010 | $970 +60.6% | $238,900 |
| 2009 | $604 -37.9% | $238,900 -0.7% |
| 2007 | $973 | $240,700 |
Find assessor info on the county website
Neighborhood: 47933
Nearby homes
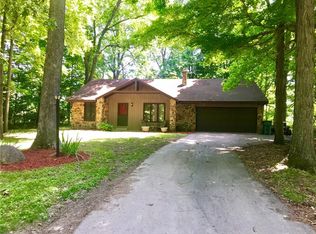
- $232,8003 bd2 ba1.4k sqft940 N Twin Oaks Dr, Crawfordsville, IN 47933Off Market
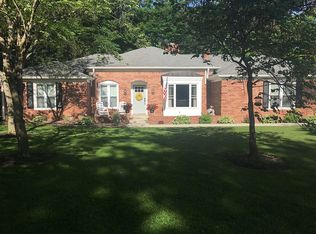
- $266,2004 bd3 ba1.8k sqft983 N Twin Oaks Dr, Crawfordsville, IN 47933Off Market
- $363,8002 bd3 ba2.9k sqft1824 W Old Waynetown Rd, Crawfordsville, IN 47933Off Market
- $239,8002 bd1 ba1.9k sqft961 N Twin Oaks Dr, Crawfordsville, IN 47933Off Market
- $547,0004 bd5 ba8k sqft922 N Twin Oaks Dr, Crawfordsville, IN 47933Sold
- $229,9003 bd2 ba1.7k sqft1802 W Old Waynetown Rd, Crawfordsville, IN 47933Off Market
- $359,6004 bd2 ba3.1k sqft1929 W Old Waynetown Rd, Crawfordsville, IN 47933Off Market
- $304,7004 bd2 ba1.3k sqft1952 W Maple Ct, Crawfordsville, IN 47933Off Market
Nearby schools
GreatSchools rating
- 7/10Lester B Sommer Elementary SchoolGrades: PK-5Distance: 2.5 mi
- 4/10Northridge Middle SchoolGrades: 6-8Distance: 5.2 mi
- 9/10North Montgomery High SchoolGrades: 9-12Distance: 5.1 mi
Schools provided by the listing agent
- Middle: North Montgomery Middle School
- High: North Montgomery High School
Source: MIBOR as distributed by MLS GRID. This data may not be complete. We recommend contacting the local school district to confirm school assignments for this home.


Get pre-qualified for a loan
At Zillow Home Loans, we can pre-qualify you in as little as 5 minutes with no impact to your credit score.An equal housing lender. NMLS #10287.
- Indiana
- Montgomery County
- Crawfordsville
- 47933
- 986 N Twin Oaks Dr
Nearby cities
Nearby neighborhoods
Nearby zip codes
Other Crawfordsville Topics
