Skip main navigation
Pending
  • $125,000

    986 Napoleon St, New Roads, LA 70760

    1beds
    759sqft
    : 
    Loading
    Get pre-qualified
    Single Family Residence, Residential
    Built in 1935
    6,534 Square Feet Lot
    $-- Zestimate®
    $165/sqft
    $-- HOA

    What's special

    Bright and invitingCentral heating and airKitchen-and-living-room comboSmart open layoutRecessed lighting throughoutDedicated laundry-and-breakfast room combo
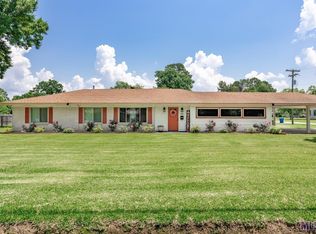
    Located right off West Main St. in downtown New Roads. Completely renovated and move-in ready, this beautifully updated 759-sq.-ft. Home offers a perfect blend of modern style, efficiency, and comfort. Taken down to the studs and thoughtfully rebuilt, this home has been designed with every detail in mind for low-maintenance living with high-end appeal. The home features a smart, open layout with a kitchen-and-living-room combo that feels bright and inviting, along with a bedroom subtly separated by a fireplace—creating definition while maintaining an open, spacious feel. A dedicated laundry-and-breakfast room combo adds both functionality and charm. The kitchen is equipped with a gas oven featuring an air fry option, and the home includes a convenient washer/dryer combo—making it truly turnkey and ready for immediate living or rental use. Recessed lighting throughout and central heating and air provide modern comfort in every room. Luxury vinyl plank flooring runs throughout the home, offering both durability and a high-end look. The bathroom features a beautifully finished tile walk-in shower, and the oversized closet provides excellent storage—rare for a home of this size. Outside, enjoy a beautiful backyard with plenty of space to relax, entertain, or create your own outdoor retreat. This property is ideal for a single professional, a young couple, or an investor looking for a fully updated, income-producing rental opportunity. Stylish, efficient, and completely move-in ready—this is a rare opportunity to own a fully renovated home in a convenient location at an attractive price point.
    18 days
    |
    309
    |
    18
    |

    Likely to sell faster than

    Zillow last checked:

    Listing updated:

    Listed by:

    Sara Gummow,

    Keller Williams Realty Red Stick Partners 225-768-1800

    Source: ROAM MLS,MLS#: 2026011862MLS Logo

      Facts & features

      Interior

      Bedrooms & bathrooms
      • Bedrooms: 1
      • Bathrooms: 1
      • Full bathrooms: 1
      Rooms
      • Room types: Bathroom, Bedroom, Kitchen
      Bedroom 1
      • Level: First
      • Area: 69.56
      • Width: 7.4
      Bathroom 1
      • Level: First
      • Area: 56.56
      Kitchen
      • Features: Stone Counters, Pantry
      • Level: First
      • Area: 348.21
      Heating
      • 2 or More Units Heat, Central, Electric
      Cooling
      • Multi Units, Central Air, Ductless, Ceiling Fan(s)
      Appliances
      • Included: Dryer, Washer, Disposal, Microwave, Range/Oven, Self Cleaning Oven, Tankless Water Heater
      • Laundry: Laundry Room, Electric Dryer Hookup, Washer Hookup, Inside
      Features
      • High Speed Internet
      • Flooring: Laminate, Flooring over Hardwood
      • Windows: Storm Window(s), Window Treatments
      • Has fireplace: Yes
      • Fireplace features: Decorative
      Interior area
      • Total structure area: 829
      • Total interior livable area: 759 sqft

      Property

      Parking
      • Total spaces: 2
      • Parking features: 2 Cars Park
      Features
      • Stories: 1
      • Patio & porch: Porch
      • Frontage length: 45
      Lot
      • Size: 6,534 Square Feet
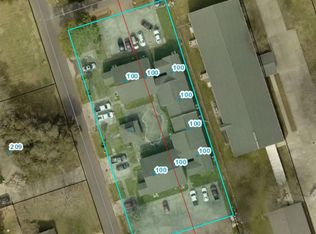
      • Dimensions: 45 x 150
      Details
      • Parcel number: 00755790
      • Special conditions: Standard

      Construction

      Type & style
      • Home type: SingleFamily
      • Architectural style: Other
      • Property subtype: Single Family Residence, Residential
      Materials
      • Vinyl Siding, Frame
      • Foundation: Pillar/Post/Pier
      Condition
      • New construction: No
      • Year built: 1935

      Utilities & green energy

      • Gas: City/Parish
      • Sewer: Comm. Sewer
      • Water: Comm. Water

      Community & HOA

      Community
      • Subdivision: Rural Tract (no Subd)
      Location
      • Region: New Roads

      Financial & listing details

      • Price per square foot: $165/sqft
      • Tax assessed value: $54,000
      • Annual tax amount: $32
      • Price range: $125K - $125K
      • Date on market: 6/29/2026
      • Listing terms: Cash,Conventional

        Estimated market value

        Not available

        Estimated sales range

        Not available

        Not available

        Price history

        DateEventPrice
        7/15/2026Pending sale$125,000$165/sqft
        Source: ROAM MLS #2026011862 Report a problem
        6/29/2026Listed for sale$125,000$165/sqft
        Source: ROAM MLS #2026011862 Report a problem

        Public tax history

        YearProperty taxesTax assessment
        2025$32 $5,400
        2024$32 $5,400
        2023$32 $5,400
        2022$32 $5,400
        2021$32 +11.8%$5,400 +11.8%
        2020$29 $4,830
        2019$29 -89.2%$4,830
        2018$266 $4,830
        2017$266 +81.6%$4,830 +82.3%
        2015$146 -3%$2,650
        2013$151 $2,650
        2012-- $2,650
        2011-- $2,650
        2010$141 $2,650
        Find assessor info on the county website

        Monthly payment

        Est. payment

        Payment breakdown

        Explore the cost of this home by adjusting the details. Changes won't be saved.
        All calculations are estimates and provided by Zillow, Inc. for informational purposes only. Actual amounts may vary.
        HOA fees may include property taxes on listings classified as Co-Ops. Contact the listing agent and/or owner for fee details.
        Mortgage interest rates are dependent on a number of factors, including credit score, down payment, and repayment length. Interest rate data provided by Zillow Group Marketplace, Inc. as of 1/1/1970 from various mortgage lenders with which we have lead or other similar arrangements; the Estimated Payment is an average of those rates.
        See how much you could borrow to make a competitive offer.

        Climate risks

        Neighborhood: 70760

        Getting around

        44 / 100
        Car-Dependent
        45 / 100
        Somewhat Bikeable

        Nearby schools

        GreatSchools rating
        Schools provided by the listing agent
        • District: Pointe Coupee Parish

        Source: ROAM MLS. This data may not be complete. We recommend contacting the local school district to confirm school assignments for this home.

        A local agent can set up tours, give advice and negotiate with sellers.

        Browse local experts

        Similar homes