PRICE IMPROVEMENT!!! ~BOND PAID ~ ROOF DEC 2023 ~ HOT WATER TANK MARCH 2026 ~ OFFERING 1 YEAR HOME WARRANTY ~ROOM FOR A POOL ~ Welcome to this beautifully updated BLOCK & STUCCO FOXGLOVE Courtyard Villa in the highly desirable VILLAGE OF BONITA, offering 3 bedrooms, 2 full UPDATED baths and a thoughtfully expanded layout thanks to the GLASS-ENCLOSED LANAI that has been opened to the main living area — adding valuable square footage and creating a bright Florida room overlooking your PALM TREE shaded backyard for cool afternoon enjoyment and relaxing outdoor living, on the FRESHLY PAINTED PATIO. Step inside to soaring VAULTED CEILINGS in the main living space and a flowing, open layout perfect for entertaining. The kitchen features white QUARTZ COUNTERTOPS, rich wood cabinetry with pull-out shelving, and a spacious one-level island with seating (not tiered!), providing exceptional counter space and functionality. Both bathrooms have been beautifully upgraded, and you’ll love the no-carpet design with BEAUTIFUL PORCELAIN TILE in the kitchen and wet areas, and engineered HIGH-GRADE LAMINATE FLOORING throughout the living room and bedrooms. The PRIMARY BEDROOM boasts VAULTED CEILINGS, a WALK-IN CLOSET, and a tastefully updated EN-SUITE, complete with QUARTZ COUNTERTOPS and a STYLISHLY UPDATED walk-in shower. The second BEDROOM features vaulted a ceiling, built-in closet, room for a king-size bed set, and easy access to the UPDATED guest bathroom with a SHOWER/ TUB COMBO, featuring QUARTZ COUNTERTOPS, and delightfully tucked away for privacy with a POCKET-DOOR. The 3rd Bedroom can easily be used as an office space or additional guest bedroom, with a large BUILT-IN CLOSET. Additional highlights include: • 1.5-car garage with EPOXY-COATED floor • LOW MAINTENANCE LANDSCAPING! • Large backyard patio ideal for morning coffee or evening gatherings • Open, light-filled living spaces with FLORIDA ROOM EXPANSION. Enjoy the convenience of being just minutes from shopping, dining, golf, pools, recreation centers, and all the lifestyle amenities that make The Villages so special, including the HAVANA CHAMPIONSHIP GOLF COURSE, the BACALL & AMBERWOOD EXECUTIVE COURSES, and the HAVANA COUNTRY CLUB RESTAURANT right at your fingertips! You're centrally located in the heart of The Villages! NEW ROOF December 2023, and HOT WATER TANK MARCH 2026, giving you peace of mind! This move-in-ready home blends comfort, style, and smart upgrades — schedule your private showing today!
Sold for $400,000
$400,000
986 Oscar Ln, The Villages, FL 32162
3beds
1,533sqft
Villa
Built in 2008
4,939 Square Feet Lot
$399,800 Zestimate®
$261/sqft
$2,849 Estimated rent
Home value
$399,800
$380,000 - $420,000
$2,849/mo
Zestimate® history
Owner options
List your home for rent
$2,849/mo
Rent Zestimate®
Find your next renter with Zillow Rental Manager. Plus, with online applications, you can quickly screen prospective tenants – for free.
$2,849/mo
Rent Zestimate®
Refinance and save
$2,733/mo
Est. payment
Refinancing to a lower rate could help reduce your monthly payments and save thousands over the life of the loan.
$2,733/mo
Est. payment
Explore your selling options
Work with a Zillow partner agent
Leverage their expertise and Zillow's premium Showcase listings to get your home seen by more buyers.
Get startedList with your own agent
Get your home in front of millions of buyers by listing it on Zillow.
Learn how to do itSell it yourself
Take full control of how buyers see your home on Zillow by listing For Sale by Owner (FSBO).
List your homeWhat's special
No-carpet designLow maintenance landscapingFreshly painted patio
Zillow last checked:
Listing updated:
Listed by:
Joanie Snaith 352-659-4573,
REALTY EXECUTIVES IN THE VILLAGES 352-753-7500
Bought with:
Robyn Cavallaro, 3471252
FLORIDA REALTY INVESTMENTS
Source: Stellar MLS,MLS#: G5106481 Originating MLS: Ocala - Marion
Originating MLS: Ocala - Marion
Facts & features
Interior
Bedrooms & bathrooms
- Bedrooms: 3
- Bathrooms: 2
- Full bathrooms: 2
Primary bedroom
- Features: En Suite Bathroom, Walk-In Closet(s)
- Level: First
- Area: 166.05 Square Feet
- Dimensions: 12.3x13.5
Bedroom 2
- Features: Ceiling Fan(s), Built-in Closet
- Level: First
- Area: 170.1 Square Feet
- Dimensions: 12.6x13.5
Bedroom 3
- Features: Ceiling Fan(s), Built-in Closet
- Level: First
- Area: 118.58 Square Feet
- Dimensions: 9.8x12.1
Primary bathroom
- Features: Dual Sinks
- Level: First
- Area: 63.99 Square Feet
- Dimensions: 8.1x7.9
Bathroom 2
- Features: Tub With Shower
- Level: First
- Area: 53.9 Square Feet
- Dimensions: 5.5x9.8
Dining room
- Features: Kitchen Island
- Level: First
- Area: 156.01 Square Feet
- Dimensions: 11.9x13.11
Kitchen
- Features: Pantry, Built-in Closet
- Level: First
- Area: 115.14 Square Feet
- Dimensions: 11.4x10.1
Laundry
- Level: First
- Area: 40.56 Square Feet
- Dimensions: 7.8x5.2
Living room
- Features: No Closet
- Level: First
- Area: 190.1 Square Feet
- Dimensions: 14.5x13.11
Heating
- Electric
Cooling
- Central Air
Appliances
- Included: Convection Oven, Dishwasher, Disposal, Dryer, Microwave, Washer
- Laundry: Inside, Laundry Room
Features
- Open Floorplan, Thermostat, Vaulted Ceiling(s), Walk-In Closet(s)
- Flooring: Laminate, Porcelain Tile
- Windows: Blinds, Window Treatments
- Has fireplace: No
Interior area
- Total structure area: 1,621
- Total interior livable area: 1,533 sqft
Property
Parking
- Total spaces: 1
- Parking features: Garage Door Opener, Garage Faces Side, Golf Cart Parking, Guest
- Attached garage spaces: 1
Features
- Levels: One
- Stories: 1
- Patio & porch: Patio
- Exterior features: Garden, Irrigation System, Rain Gutters
- Fencing: Fenced,Stone,Vinyl
- Has view: Yes
- View description: Garden
Lot
- Size: 4,939 Square Feet
- Features: Landscaped
- Residential vegetation: Mature Landscaping, Trees/Landscaped
Details
- Parcel number: D35R025
- Zoning: X
- Special conditions: None
Construction
Type & style
- Home type: SingleFamily
- Property subtype: Villa
Materials
- Block, Stucco
- Foundation: Block
- Roof: Shingle
Condition
- Completed
- New construction: No
- Year built: 2008
Details
- Builder model: Foxglove
Utilities & green energy
- Sewer: Public Sewer
- Water: Public
- Utilities for property: Electricity Connected, Water Connected
Community & HOA
Community
- Features: Clubhouse, Community Mailbox, Dog Park, Fitness Center, Gated Community - Guard, Golf Carts OK, Golf, Pool, Racquetball, Restaurant, Tennis Court(s)
- Pet fee: $0 monthly
- Senior community: Yes
- Subdivision: VILLAGES OF SUMTER ANITA VILLAS
HOA
- Has HOA: No
- Amenities included: Fitness Center, Gated, Golf Course, Pickleball Court(s), Pool, Racquetball, Recreation Facilities
- Services included: Community Pool
- HOA fee: $204 monthly
Location
- Region: The Villages
Financial & listing details
- Price per square foot: $261/sqft
- Tax assessed value: $315,870
- Annual tax amount: $3,535
- Date on market: 1/22/2026
- Cumulative days on market: 39 days
- Listing terms: Cash,Conventional,FHA,VA Loan
- Ownership: Fee Simple
- Total actual rent: 0
- Electric utility on property: Yes
- Road surface type: Asphalt
Price history
| Date | Event | Price |
|---|---|---|
| 4/30/2026 | Sold | $400,000-2.4%$261/sqft |
Source:  Stellar MLS #G5106481 Report a problem Stellar MLS #G5106481 Report a problem | ||
| 3/28/2026 | Pending sale | $409,900$267/sqft |
Source: Stellar MLS #G5106481 Report a problem | ||
| 3/11/2026 | Price change | $409,900-1.2%$267/sqft |
Source: Stellar MLS #G5106481 Report a problem | ||
| 2/16/2026 | Listed for sale | $414,900$271/sqft |
Source: Stellar MLS #G5106481 Report a problem | ||
| 1/23/2026 | Pending sale | $414,900$271/sqft |
Source: Stellar MLS #G5106481 Report a problem | ||
| 1/22/2026 | Listed for sale | $414,900+3.7%$271/sqft |
Source: Stellar MLS #G5106481 Report a problem | ||
| 12/12/2023 | Sold | $400,000+108.7%$261/sqft |
Source: Public Record Report a problem | ||
| 4/1/2009 | Sold | $191,700$125/sqft |
Source: Public Record Report a problem | ||
Public tax history
| Year | Property taxes | Tax assessment |
|---|---|---|
| 2025 | $3,535 -0.3% | $315,870 -1.2% |
| 2024 | $3,546 +0.7% | $319,830 +17.6% |
| 2023 | $3,522 +10% | $271,920 +10% |
| 2022 | $3,201 +5.7% | $247,200 +10% |
| 2021 | $3,030 -10.7% | $224,730 -8.5% |
| 2020 | $3,394 | $245,630 +7.4% |
| 2019 | $3,394 +4.2% | $228,710 +10.8% |
| 2018 | $3,258 +19.2% | $206,370 -0.7% |
| 2017 | $2,733 -3.4% | $207,910 -0.7% |
| 2016 | $2,831 -0.4% | $209,450 +0.2% |
| 2015 | $2,842 -0.1% | $209,060 +9.1% |
| 2014 | $2,846 +5.3% | $191,620 +13.5% |
| 2013 | $2,702 | $168,760 +10.7% |
| 2012 | -- | $152,490 -0.7% |
| 2011 | -- | $153,590 -0.5% |
| 2010 | -- | $154,290 -2.8% |
| 2009 | -- | $158,690 |
Find assessor info on the county website
Neighborhood: 32162
Nearby homes
- $363,000-- bd-- ba1.3k sqft978 Oscar Ln, The Villages, FL 32162Off Market
- $427,300-- bd-- ba1.6k sqft990 Oscar Ln, The Villages, FL 32162Off Market
- $391,000-- bd-- ba1.6k sqft972 Oscar Ln, The Villages, FL 32162Sold
- $442,5004 bd2 ba1.8k sqft997 Nash Loop, The Villages, FL 32162Sold
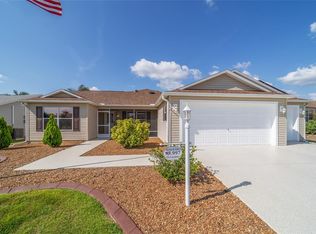
- $353,500-- bd-- ba1.3k sqft996 Oscar Ln, The Villages, FL 32162Off Market
- $338,1003 bd2 ba1.5k sqft1001 Nash Loop, The Villages, FL 32162Off Market
- $343,600-- bd-- ba1.3k sqft993 Nash Loop, The Villages, FL 32162Off Market
- $345,000-- bd-- ba1.3k sqft991 Oscar Ln, The Villages, FL 32162Sold
Nearby schools
GreatSchools rating
- 8/10Wildwood Elementary SchoolGrades: PK-5Distance: 4 mi
- 3/10Wildwood Middle/ High SchoolGrades: 6-12Distance: 3.7 mi
Get a cash offer in 3 minutes
Find out how much your home could sell for in as little as 3 minutes with a no-obligation cash offer.
Estimated market value
$399,800
Get a cash offer in 3 minutes
Find out how much your home could sell for in as little as 3 minutes with a no-obligation cash offer.
Estimated market value
$399,800
- Florida
- Sumter County
- The Villages
- 32162
- 986 Oscar Ln
Nearby cities
Nearby zip codes
Other The Villages Topics
