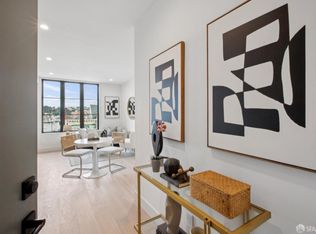
Nestled in the vibrant heart of the Mission & Valencia Corridor, this newly constructed boutique building is a finely tuned balance of function and form, with breathtaking views in every direction. Featuring a selection of one and two bedroom homes, each residence is elegantly choreographed to optimize natural light and quiet comfort. The custom finished interiors are adorned with bespoke cabinetry, undermount lighting, sleek stainless-steel appliances and exquisite quartz countertops with posh backsplash accents. Refined bathrooms offer custom vanities with undermount sinks, tub and shower combinations with tile surrounds, and built-in shelving. These residences are conveniently located near the hottest Valencia Corridor shops and restaurants, and close to BART & public transportation. Every home includes hardwood floors, in-unit laundry hookups, Samsung/Bosch appliance package, heating & air-conditioning & soundproofing between units & common walls. Building offers garage parking (additional expense), bike storage, shared rear garden & elevator access to all levels including a spectacular shared roof deck with 360 degree views. Unit 401 is a prime corner unit with some nice outlooks. Photos are from model unit with same floorplan.
Sold for $650,000
$650,000
986 S Van Ness Ave #401, San Francisco, CA 94110
1beds
543sqft
Condominium
Built in ----
-- sqft lot
$757,300 Zestimate®
$1,197/sqft
$4,190 Estimated rent
Home value
$757,300
$674,000 - $848,000
$4,190/mo
Zestimate® history
Owner options
List your home for rent
$4,190/mo
Rent Zestimate®
Find your next renter with Zillow Rental Manager. Plus, with online applications, you can quickly screen prospective tenants – for free.
$4,190/mo
Rent Zestimate®
Refinance and save
$4,703/mo
Est. payment
Refinancing to a lower rate could help reduce your monthly payments and save thousands over the life of the loan.
$4,703/mo
Est. payment
Explore your selling options
Work with a Zillow partner agent
Leverage their expertise and Zillow's premium Showcase listings to get your home seen by more buyers.
Get startedList with your own agent
Get your home in front of millions of buyers by listing it on Zillow.
Learn how to do itSell it yourself
Take full control of how buyers see your home on Zillow by listing For Sale by Owner (FSBO).
List your homeWhat's special
Shared rear gardenBespoke cabinetryPrime corner unitPosh backsplash accentsExquisite quartz countertopsRefined bathroomsCustom finished interiors
Zillow last checked:
Listing updated:
Listed by:
John C. Farnham DRE #01335382 415-515-9211,
Compass 415-345-3000,
Laura A. Rogers DRE #01307471 415-990-0221,
Compass
Bought with:
Suzanna Gardner, DRE #02219011
JetSet Homes
Source: SFAR,MLS#: 425006376 Originating MLS: San Francisco Association of REALTORS
Originating MLS: San Francisco Association of REALTORSFacts & features
Interior
Bedrooms & bathrooms
- Bedrooms: 1
- Bathrooms: 1
- Full bathrooms: 1
Primary bedroom
- Area: 0
- Dimensions: 0 x 0
Bedroom 1
- Area: 0
- Dimensions: 0 x 0
Bedroom 2
- Area: 0
- Dimensions: 0 x 0
Bedroom 3
- Area: 0
- Dimensions: 0 x 0
Bedroom 4
- Area: 0
- Dimensions: 0 x 0
Primary bathroom
- Features: Quartz, Tile, Tub w/Shower Over
Dining room
- Area: 0
- Dimensions: 0 x 0
Family room
- Area: 0
- Dimensions: 0 x 0
Kitchen
- Features: Quartz Counter
- Level: Main
- Area: 0
- Dimensions: 0 x 0
Living room
- Level: Main
- Area: 0
- Dimensions: 0 x 0
Heating
- See Remarks
Cooling
- See Remarks
Appliances
- Included: Dishwasher, Free-Standing Electric Oven, Free-Standing Refrigerator, Ice Maker, Microwave
- Laundry: Electric Dryer Hookup, Hookups Only, Laundry Closet
Features
- Flooring: Tile, Wood
- Windows: Double Pane Windows
- Has fireplace: No
Interior area
- Total structure area: 543
- Total interior livable area: 543 sqft
Property
Features
- Has view: Yes
- View description: City Lights, Downtown, Hills, Panoramic, San Francisco, Water
- Has water view: Yes
- Water view: Water
Lot
- Size: 5,222 Square Feet
Details
- Parcel number: 3610095
- Special conditions: Standard
- Other equipment: Intercom
Construction
Type & style
- Home type: Condo
- Architectural style: Modern/High Tech
- Property subtype: Condominium
- Attached to another structure: Yes
Materials
- Foundation: Concrete Perimeter
Condition
- New Construction
- New construction: Yes
Details
- Builder name: Eastwood Development
Community & HOA
Community
- Security: Carbon Monoxide Detector(s), Double Strapped Water Heater, Fire Alarm, Fire Extinguisher, Secured Access, Smoke Detector(s), Video System
HOA
- Has HOA: Yes
- Amenities included: Roof Deck
- Services included: Common Areas, Insurance, Maintenance Structure, Maintenance Grounds, Management, Roof, Sewer, Trash
- HOA fee: $502 monthly
Location
- Region: San Francisco
- Elevation: 0
Financial & listing details
- Price per square foot: $1,197/sqft
- Tax assessed value: $453,293
- Annual tax amount: $6,230
- Date on market: 1/27/2025
- Cumulative days on market: 24 days
- Total actual rent: 0
Price history
| Date | Event | Price |
|---|---|---|
| 3/6/2025 | Sold | $650,000+0.2%$1,197/sqft |
Source:  SFAR #425006376 Report a problem SFAR #425006376 Report a problem | ||
| 2/27/2025 | Pending sale | $649,000$1,195/sqft |
Source: SFAR #425006376 Report a problem | ||
| 2/12/2025 | Contingent | $649,000$1,195/sqft |
Source: SFAR #425006376 Report a problem | ||
| 1/27/2025 | Listed for sale | $649,000$1,195/sqft |
Source: SFAR #425006376 Report a problem | ||
Public tax history
| Year | Property taxes | Tax assessment |
|---|---|---|
| 2025 | $6,230 | $453,293 |
Find assessor info on the county website
Neighborhood: Mission
Nearby homes
- $949,0002 bd1 ba714 sqft986 S Van Ness Ave UNIT 403, San Francisco, CA 94110Sold

- $670,0001 bd1 ba543 sqft986 S Van Ness Ave #501, San Francisco, CA 94110Sold

- $725,0001 bd1 ba548 sqft986 S Van Ness Ave UNIT 301, San Francisco, CA 94110Sold
- $575,0001 bd1 ba484 sqft986 S Van Ness Ave #502, San Francisco, CA 94110Sold
- $549,0001 bd1 ba509 sqft986 S Van Ness Ave #402, San Francisco, CA 94110Sold
- $1,608,4006 bd3 ba2.8k sqft3120-3122 21st St, San Francisco, CA 94110Off Market
- $---- bd-- ba-- sqft3120 21st St, San Francisco, CA 94110Off Market
- $640,0001 bd1 ba634 sqft986 S Van Ness Ave UNIT 203, San Francisco, CA 94110Sold
Nearby schools
GreatSchools rating
- 3/10Moscone (George R.) Elementary SchoolGrades: K-5Distance: 0.3 mi
- 2/10S.F. International High SchoolGrades: 8-12Distance: 1 mi
- 4/10O'Connell (John) High SchoolGrades: 9-12Distance: 0.2 mi
Get a cash offer in 3 minutes
Find out how much your home could sell for in as little as 3 minutes with a no-obligation cash offer.
Estimated market value
$757,300
Get a cash offer in 3 minutes
Find out how much your home could sell for in as little as 3 minutes with a no-obligation cash offer.
Estimated market value
$757,300
- California
- San Francisco County
- San Francisco
- 94110
- Mission
- 986 S Van Ness Ave Unit 401
Nearby cities
Nearby neighborhoods
Nearby zip codes
Other San Francisco Topics
