Welcome home to this beautifully custom built home on desired Salola Lane within the gated community of Connestee Falls! Coming in at over 4000 square feet this home is perfect for nearly every living situation possible. Main level living with primary bed and bath, 2 bedrooms with guest bath, laundry, kitchen and great room - bonus room above the garage also has a full bath, perfect for guests and LL has a family room, another bonus room, full bath and open deck with hot tub and privacy. Features of home include open and split floor plan, solid hickory floor throughout the main level, tongue and groove vaulted ceilings in the great room with a rock floor to ceiling fireplace, trey ceilings in the dining area and primary as well as two huge decks on both levels to enjoy the privacy of your back yard!! Updated kitchen with granite and SS appliances and custom cabinetry. New buyer to Connestee Falls pays UAF of $13,500 at closing.
Closed
$850,000
986 Salola Ln, Brevard, NC 28712
3beds
4,241sqft
Single Family Residence
Built in 2007
0.53 Acres Lot
$862,200 Zestimate®
$200/sqft
$3,446 Estimated rent
Home value
$862,200
$810,000 - $914,000
$3,446/mo
Zestimate® history
Owner options
List your home for rent
$3,446/mo
Rent Zestimate®
Find your next renter with Zillow Rental Manager. Plus, with online applications, you can quickly screen prospective tenants – for free.
$3,446/mo
Rent Zestimate®
Refinance and save
$8,999/mo
Est. payment
Refinancing to a lower rate could help reduce your monthly payments and save thousands over the life of the loan.
$8,999/mo
Est. payment
Explore your selling options
Work with a Zillow partner agent
Leverage their expertise and Zillow's premium Showcase listings to get your home seen by more buyers.
Get startedList with your own agent
Get your home in front of millions of buyers by listing it on Zillow.
Learn how to do itSell it yourself
Take full control of how buyers see your home on Zillow by listing For Sale by Owner (FSBO).
List your homeWhat's special
Two huge decksGranite and ss appliancesSolid hickory floorCustom cabinetryMain level livingUpdated kitchenPrimary bed and bath
Zillow last checked:
Listing updated:
Listed by:
Sarah Hysong sarah@connesteefallshomes.com,
Connestee Falls Realty
Bought with:
Jan Newsome
Berkshire Hathaway Great Smokys-Brevard
Source: Canopy MLS as distributed by MLS GRID,MLS#: 4141293
Facts & features
Interior
Bedrooms & bathrooms
- Bedrooms: 3
- Bathrooms: 4
- Full bathrooms: 4
- Main level bedrooms: 3
Primary bedroom
- Level: Main
- Area: 304 Square Feet
- Dimensions: 19' 0" X 16' 0"
Bedroom s
- Level: Main
- Area: 163.29 Square Feet
- Dimensions: 12' 3" X 13' 4"
Bedroom s
- Level: Main
- Area: 162.31 Square Feet
- Dimensions: 12' 3" X 13' 3"
Bathroom full
- Level: Basement
Bathroom full
- Level: Third
Bonus room
- Level: Third
- Area: 383.76 Square Feet
- Dimensions: 16' 4" X 23' 6"
Bonus room
- Level: Basement
- Area: 782.14 Square Feet
- Dimensions: 42' 8" X 18' 4"
Breakfast
- Level: Main
- Area: 126.81 Square Feet
- Dimensions: 10' 5" X 12' 2"
Dining room
- Features: Open Floorplan, Tray Ceiling(s)
- Level: Main
- Area: 178.88 Square Feet
- Dimensions: 13' 6" X 13' 3"
Family room
- Level: Basement
- Area: 382.96 Square Feet
- Dimensions: 24' 7" X 15' 7"
Great room
- Features: Ceiling Fan(s), Open Floorplan, Vaulted Ceiling(s)
- Level: Main
- Area: 326.64 Square Feet
- Dimensions: 17' 7" X 18' 7"
Kitchen
- Features: Breakfast Bar
- Level: Main
- Area: 133.44 Square Feet
- Dimensions: 8' 9" X 15' 3"
Laundry
- Level: Main
- Area: 60 Square Feet
- Dimensions: 6' 0" X 10' 0"
Heating
- Heat Pump, Propane
Cooling
- Ceiling Fan(s), Central Air, Multi Units
Appliances
- Included: Dishwasher, Disposal, Dryer, Electric Cooktop, Electric Oven, Electric Water Heater, Freezer, Microwave, Refrigerator, Washer, Washer/Dryer
- Laundry: Laundry Room, Main Level
Features
- Breakfast Bar, Soaking Tub, Open Floorplan, Storage, Walk-In Closet(s)
- Flooring: Carpet, Tile, Vinyl, Wood
- Basement: Basement Shop,Daylight,Finished,Storage Space,Walk-Out Access
- Fireplace features: Gas, Gas Vented, Great Room
Interior area
- Total structure area: 2,806
- Total interior livable area: 4,241 sqft
- Finished area above ground: 2,806
- Finished area below ground: 1,435
Property
Parking
- Total spaces: 2
- Parking features: Driveway, Attached Garage, Garage on Main Level
- Attached garage spaces: 2
- Has uncovered spaces: Yes
Features
- Levels: One
- Stories: 1
- Patio & porch: Covered, Deck, Front Porch, Rear Porch, Screened
- Pool features: Community
- Has spa: Yes
- Spa features: Heated
Lot
- Size: 0.53 Acres
- Features: Level
Details
- Parcel number: 8582046153000
- Zoning: None
- Special conditions: Standard
- Other equipment: Generator
Construction
Type & style
- Home type: SingleFamily
- Architectural style: Contemporary,Traditional
- Property subtype: Single Family Residence
Materials
- Brick Full
- Roof: Shingle
Condition
- New construction: No
- Year built: 2007
Details
- Builder name: Lake Norman Builders
Utilities & green energy
- Sewer: Septic Installed
- Water: Community Well
- Utilities for property: Cable Connected, Propane, Underground Utilities
Community & HOA
Community
- Features: Clubhouse, Dog Park, Fitness Center, Game Court, Gated, Golf, Lake Access, Picnic Area, Playground, Pond, Putting Green, Recreation Area, Sport Court, Tennis Court(s), Walking Trails
- Subdivision: Connestee Falls
HOA
- Has HOA: Yes
- HOA fee: $4,057 annually
- HOA name: CFPOA
- HOA phone: 828-885-2001
Location
- Region: Brevard
- Elevation: 2500 Feet
Financial & listing details
- Price per square foot: $200/sqft
- Tax assessed value: $649,390
- Annual tax amount: $4,275
- Date on market: 5/19/2024
- Cumulative days on market: 381 days
- Listing terms: Cash,Conventional,FHA,USDA Loan,VA Loan
- Road surface type: Asphalt, Paved
Price history
| Date | Event | Price |
|---|---|---|
| 7/1/2025 | Sold | $850,000-5.6%$200/sqft |
Source:  Canopy MLS as distributed by MLS GRID #4141293 Report a problem Canopy MLS as distributed by MLS GRID #4141293 Report a problem | ||
| 4/2/2025 | Price change | $900,000-8.6%$212/sqft |
Source: Canopy MLS as distributed by MLS GRID #4141293 Report a problem | ||
| 1/22/2025 | Price change | $985,000-1.5%$232/sqft |
Source: Canopy MLS as distributed by MLS GRID #4141293 Report a problem | ||
| 8/1/2024 | Price change | $999,999-9%$236/sqft |
Source: Canopy MLS as distributed by MLS GRID #4141293 Report a problem | ||
| 5/19/2024 | Listed for sale | $1,099,000+149.8%$259/sqft |
Source: Canopy MLS as distributed by MLS GRID #4141293 Report a problem | ||
| 9/17/2009 | Sold | $440,000+10631.7%$104/sqft |
Source: Public Record Report a problem | ||
| 6/15/2006 | Sold | $4,100$1/sqft |
Source: Public Record Report a problem | ||
Public tax history
| Year | Property taxes | Tax assessment |
|---|---|---|
| 2024 | $4,275 0% | $649,390 |
| 2023 | $4,276 | $649,390 |
| 2022 | $4,276 +0.8% | $649,390 |
| 2021 | $4,243 +38.7% | $649,390 +47.7% |
| 2020 | $3,060 +0.7% | $439,700 |
| 2019 | $3,039 +16.3% | $439,700 |
| 2018 | $2,613 +1.1% | $439,700 |
| 2017 | $2,585 | $439,700 |
| 2016 | $2,585 +25.8% | $439,700 -7.3% |
| 2015 | $2,054 | $474,320 |
| 2014 | $2,054 | $474,320 -0.7% |
| 2013 | -- | $477,460 |
| 2012 | -- | $477,460 -13.4% |
| 2011 | -- | $551,630 +19.8% |
| 2010 | -- | $460,540 |
Find assessor info on the county website
Neighborhood: 28712
Nearby homes
- $16,0000.46 AcresSalola Ln #U04-L033, Brevard, NC 28712Sold
- $1,308,8003 bd4 ba3.1k sqft228 Ohwanteska Ln, Brevard, NC 28712Off Market
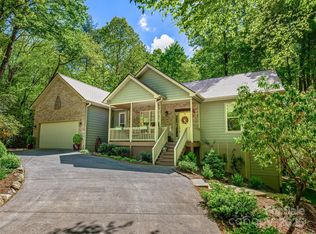
- $810,0003 bd3 ba2.7k sqft977 Salola Ln, Brevard, NC 28712Sold
- $10,000-- bd-- ba-- sqft31 Ohwanteska Ln, Brevard, NC 28712Off Market
- $545,0003 bd3 ba1.7k sqft943 Salola Ln, Brevard, NC 28712Sold
- $15,0000.51 Acres26 Ohwanteska Ln UNIT 4, Brevard, NC 28712Sold
- $443,0002 bd3 ba1.8k sqft900 Salola Ln, Brevard, NC 28712Off Market
- $735,3003 bd2 ba1.9k sqft1138 Salola Ln, Brevard, NC 28712Off Market
Nearby schools
GreatSchools rating
- 6/10Rosman ElementaryGrades: PK-5Distance: 4.7 mi
- 8/10Rosman MiddleGrades: 6-8Distance: 4.4 mi
- 7/10Rosman HighGrades: 9-12Distance: 4.4 mi
Schools provided by the listing agent
- Elementary: Brevard
- Middle: Brevard
- High: Brevard
Source: Canopy MLS as distributed by MLS GRID. This data may not be complete. We recommend contacting the local school district to confirm school assignments for this home.


Get pre-qualified for a loan
At Zillow Home Loans, we can pre-qualify you in as little as 5 minutes with no impact to your credit score.An equal housing lender. NMLS #10287.
Sell for more on Zillow
Get a Zillow Showcase℠ listing at no additional cost and you could sell for .
$862,200
2% more
+$17,244
With Zillow Showcase(estimated)
$879,444
- North Carolina
- Transylvania County
- Brevard
- 28712
- 986 Salola Ln
Nearby cities
Nearby zip codes
Other Brevard Topics
