Skip main navigation
Closed
  • $440,000

    986 Shadow Ln, Carson City, NV 89705

    3beds
    1,440sqft
    Single Family Residence
    Built in 1990
    7,840.8 Square Feet Lot
    $490,200 Zestimate®
    $306/sqft
    $2,480 Estimated rent

    Home value

    $490,200

    $466,000 - $515,000

    $2,480/mo

    Zestimate® history
    Loading
    Loading...

    Owner options

    List your home for rent

    $2,480/mo

    Rent Zestimate®

    Find your next renter with Zillow Rental Manager. Plus, with online applications, you can quickly screen prospective tenants – for free.

    Learn more

    $2,480/mo

    Rent Zestimate®

    Refinance and save

    $2,525/mo

    Est. payment

    Refinancing to a lower rate could help reduce your monthly payments and save thousands over the life of the loan.

    See today's rates

    $2,525/mo

    Est. payment

    Explore your selling options

    Work with a Zillow partner agent

    Leverage their expertise and Zillow's premium Showcase listings to get your home seen by more buyers.

    Get started

    List with your own agent

    Get your home in front of millions of buyers by listing it on Zillow.

    Learn how to do it

    Sell it yourself

    Take full control of how buyers see your home on Zillow by listing For Sale by Owner (FSBO).

    List your home

    What's special

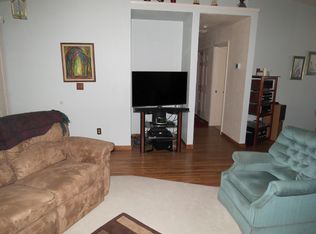
    Desirable Sunridge 3bd and 2 baths, 1440 sq ft home in Indian Hills. This immaculate home is centrally located close to Highway 50 and shopping. 15 miles to Lake Tahoe and 30 miles to Reno. Close to medical facilities, hiking and biking trails thru nearby James Lee Park and Clear Creek Trails. The home has RV Parking and a separate powered work shop. Fruit trees and gardens with arched bridge add ambiance. TV antenna included on the roof., Inside beckons with high ceilings, ceiling fans, glistening floors and move in ready. Kitchen has oak cabinets and tile countertops with a garden window over the sink with disposal, electric stove, refrigerator and dishwasher. A large dining room is great for entertaining. Living room offers mountain views, fireplace with optional electric insert, high ceilings and a cozy inlet by the curtained windows with blinds. Master BR has walk in closet and bath with shower stall. 2nd BR with closet has bath with tub/shower and dual sinks. 3rd BR can be an office or project room with closet. Laundry room off garage has washer/dryer and large cabinets overhead for storage. Storage closet off the hallway. 2 car garage offers lots of storage space with overhead rafters.

    Zillow last checked:

    Listing updated:

    Listed by:

    Sharon Green B.1002270 775-671-8370,

    Pioneer Real Estate Center

    Bought with:

    ReNon George, S.194125

    Chase International Carson Cit

    Source: NNRMLS,MLS#: 240006076MLS Logo

    Facts & features

    Interior

    Bedrooms & bathrooms
    • Bedrooms: 3
    • Bathrooms: 2
    • Full bathrooms: 2
    Heating
    • Fireplace(s), Forced Air, Natural Gas
    Cooling
    • Evaporative Cooling
    Appliances
    • Included: Dishwasher, Disposal, Dryer, Electric Oven, Electric Range, Oven, Refrigerator, Washer
    • Laundry: Cabinets, Laundry Area, Laundry Room
    Features
    • Ceiling Fan(s), High Ceilings, Master Downstairs, Smart Thermostat, Walk-In Closet(s)
    • Flooring: Carpet, Laminate
    • Windows: Blinds, Double Pane Windows, Drapes, Rods, Vinyl Frames
    • Number of fireplaces: 1
    Interior area
    • Total structure area: 1,440
    • Total interior livable area: 1,440 sqft

    Property

    Parking
    • Total spaces: 2
    • Parking features: Attached, Garage Door Opener, RV Access/Parking
    • Attached garage spaces: 2
    Features
    • Stories: 1
    • Patio & porch: Patio
    • Fencing: Back Yard
    • Has view: Yes
    • View description: Mountain(s), Trees/Woods
    Lot
    • Size: 7,840 sqft
    • Features: Landscaped, Level
    Details
    • Additional structures: Workshop
    • Parcel number: 142007613006
    • Zoning: SFR
    • Other equipment: TV Antenna

    Construction

    Type & style
    • Home type: SingleFamily
    • Property subtype: Single Family Residence
    Materials
    • Foundation: Crawl Space
    • Roof: Composition,Pitched,Shingle
    Condition
    • Year built: 1990

    Utilities & green energy

    • Sewer: Public Sewer
    • Water: Public
    • Utilities for property: Cable Available, Electricity Available, Internet Available, Natural Gas Available, Phone Available, Sewer Available, Water Available, Cellular Coverage, Water Meter Installed

    Community & neighborhood

    Security
    • Security features: Smoke Detector(s)
    Location
    • Region: Carson City
    • Subdivision: Sunridge

    Other

    Other facts
    • Listing terms: 1031 Exchange,Cash,Conventional,FHA,VA Loan

    Price history

    DateEventPrice
    7/31/2024Sold$440,000-3.5%$306/sqft
    Source: NNRMLS #240006076 Report a problem
    6/28/2024Pending sale$456,000$317/sqft
    Source: NNRMLS #240006076 Report a problem
    6/15/2024Price change$456,000-1.3%$317/sqft
    Source: NNRMLS #240006076 Report a problem
    5/21/2024Listed for sale$462,000+96.6%$321/sqft
    Source: NNRMLS #240006076 Report a problem
    7/20/2015Sold$235,000+2.6%$163/sqft
    Source: Public Record Report a problem
    5/29/2015Listed for sale$229,000$159/sqft
    Source: Chase International - ZC #150007080 Report a problem

    Public tax history

    YearProperty taxesTax assessment
    2025$2,245 +3%$82,070 -0.8%
    2024$2,179 +3%$82,747 +2.7%
    2023$2,116 +3%$80,599 +12.3%
    2022$2,054 +3%$71,754 +2.9%
    2021$1,994 $69,750 +8.7%
    2020-- $64,144
    2019$1,936 $64,144 +7.7%
    2018$1,936 +6.1%$59,533 +5.2%
    2017$1,825 $56,615 +13.2%
    2016$1,825 +2.6%$50,028
    2015$1,779 +3.2%$50,028 +4%
    2014$1,723 $48,115 +5.2%
    2013-- $45,718 -0.1%
    2012-- $45,779 -8.7%
    2011-- $50,127 -8.8%
    2010-- $54,959 -7.1%
    2009-- $59,138 -13.5%
    2008-- $68,335 +1.7%
    2007-- $67,175 +16.1%
    2006-- $57,870 +5.7%
    2005$1,366 +3%$54,748 +21%
    2004$1,326 $45,228 +2.6%
    2003-- $44,091 +0.9%
    2002-- $43,686
    2001-- $43,686

    Find assessor info on the county website

    Neighborhood: 89705

    Nearby schools

    GreatSchools rating
    Schools provided by the listing agent
    • Elementary: Jacks Valley
    • Middle: Carson Valley
    • High: Douglas

    Source: NNRMLS. This data may not be complete. We recommend contacting the local school district to confirm school assignments for this home.

    Get a cash offer in 3 minutes
    Find out how much your home could sell for in as little as 3 minutes with a no-obligation cash offer.
    Estimated market value
    $490,200
    Get a cash offer in 3 minutes
    Find out how much your home could sell for in as little as 3 minutes with a no-obligation cash offer.
    Estimated market value
    $490,200