Skip main navigation
Sold for $665,000
  • $665,000

    986 Smith Ave, Birmingham, MI 48009

    3beds
    2,223sqft
    Single Family Residence
    Built in 1950
    4,791.6 Square Feet Lot
    $682,300 Zestimate®
    $299/sqft
    $4,668 Estimated rent

    Home value

    $682,300

    $648,000 - $723,000

    $4,668/mo

    Zestimate® history
    Loading
    Loading...

    Owner options

    List your home for rent

    $4,668/mo

    Rent Zestimate®

    Find your next renter with Zillow Rental Manager. Plus, with online applications, you can quickly screen prospective tenants – for free.

    Learn more

    $4,668/mo

    Rent Zestimate®

    Refinance and save

    $4,302/mo

    Est. payment

    Refinancing to a lower rate could help reduce your monthly payments and save thousands over the life of the loan.

    See today's rates

    $4,302/mo

    Est. payment

    Explore your selling options

    Work with a Zillow partner agent

    Leverage their expertise and Zillow's premium Showcase listings to get your home seen by more buyers.

    Get started

    List with your own agent

    Get your home in front of millions of buyers by listing it on Zillow.

    Learn how to do it

    Sell it yourself

    Take full control of how buyers see your home on Zillow by listing For Sale by Owner (FSBO).

    List your home

    What's special

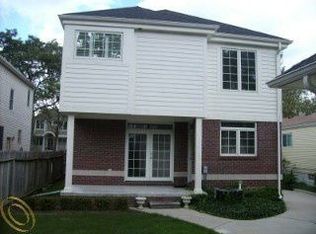
    **Charming 3 Bedroom, 2.5 Bath Home in a Highly Sought-After LEINBACH-HUMPHREY'S WOODWARD AVE SUB Community!** Rare opportunity to get into an updated home in this neighborhood for the price! Home is priced to sell, and move-in ready! Schedule your private tour today and discover the perfect blend of modern convenience and traditional comfort! Welcome to your dream home, where modern elegance meets traditional charm! This beautifully designed 3-bedroom, 2.5-bathroom cozy residence perfectly combines contemporary features with timeless appeal. Nestled in a desirable neighborhood, this property is just a short stroll away from downtown, offering an array of shops, restaurants, and entertainment options at your fingertips. As you step inside, you’ll be greeted by a bright, inviting and cozy kitchen and dining. The spacious living area allows for additional seating, or piano, reading nook. Just off of kitchen and dining which is complete with sleek marble countertops, stainless steel appliances, and ample storage. Venture outside to your private backyard oasis, perfect for relaxing after a quick walk home from downtown socializing. The master suite provides a tranquil retreat, featuring an en-suite bath and large walk-in closet for your convenience. Two additional bedrooms offer space for family, guests, or perfect for home office. The well-appointed 2.5 baths are designed with both style and functionality in mind. Don’t miss out on this rare opportunity to own a piece of real estate in this highly sought-after community, named one of the country's “Top 20 Most Walkable Communities”, Birmingham maintains a small-town feel while offering the recreational and cultural advantages of a prosperous urban upscale area. As a resident, you will enjoy a thriving pedestrian-friendly downtown area with restaurants, movie theaters, art and antique galleries, retailers, parks, playgrounds and tennis courts, shopping is prime and walkable.

    Zillow last checked:

    Listing updated:

    Listed by:

    Alicia Ryeson 248-931-0264,

    Real Estate One-Ortonville

    Bought with:

    Lauren Wiegand, 6501428559

    EXP Realty

    Source: Realcomp II,MLS#: 20251054854MLS Logo

    Facts & features

    Interior

    Bedrooms & bathrooms
    • Bedrooms: 3
    • Bathrooms: 3
    • Full bathrooms: 2
    • 1/2 bathrooms: 1
    Primary bedroom
    • Level: Second
    • Area: 182
    • Dimensions: 14 X 13
    Bedroom
    • Level: Second
    • Area: 110
    • Dimensions: 11 X 10
    Bedroom
    • Level: Second
    • Area: 90
    • Dimensions: 10 X 9
    Primary bathroom
    • Level: Second
    • Area: 40
    • Dimensions: 8 X 5
    Other
    • Level: Second
    • Area: 40
    • Dimensions: 8 X 5
    Other
    • Level: Entry
    • Area: 20
    • Dimensions: 5 X 4
    Bonus room
    • Level: Basement
    • Area: 520
    • Dimensions: 26 X 20
    Dining room
    • Level: Entry
    • Area: 88
    • Dimensions: 11 X 8
    Family room
    • Level: Entry
    • Area: 594
    • Dimensions: 27 X 22
    Flex room
    • Level: Basement
    • Area: 108
    • Dimensions: 12 X 9
    Kitchen
    • Level: Entry
    • Area: 112
    • Dimensions: 14 X 8
    Laundry
    • Level: Basement
    • Area: 108
    • Dimensions: 12 X 9
    Heating
    • ENERGYSTAR Qualified Furnace Equipment, Forced Air, Natural Gas
    Cooling
    • Central Air
    Appliances
    • Included: Built In Gas Range, Dishwasher, Dryer, Energy Star Qualified Dishwasher, Energy Star Qualified Refrigerator, Stainless Steel Appliances, Washer, Washer Dryer Allin One
    • Laundry: Gas Dryer Hookup, Laundry Room, Washer Hookup
    Features
    • ENERGYSTAR Qualified Doors, ENERGYSTAR Qualified Light Fixtures, Programmable Thermostat
    • Basement: Daylight,Full,Partially Finished
    • Has fireplace: Yes
    • Fireplace features: Living Room
    Interior area
    • Total interior livable area: 2,223 sqft
    • Finished area above ground: 1,503
    • Finished area below ground: 720

    Property

    Parking
    • Total spaces: 2
    • Parking features: Two Car Garage, Detached
    • Garage spaces: 2
    Features
    • Levels: Three
    • Stories: 3
    • Entry location: GroundLevelwSteps
    • Patio & porch: Deck, Porch
    • Exterior features: Lighting
    • Pool features: None
    • Fencing: Back Yard,Fencing Allowed
    Lot
    • Size: 4,791 sqft
    • Dimensions: 40 x 120
    • Features: Level, Sprinklers
    Details
    • Parcel number: 1936480021
    • Special conditions: Short Sale No,Standard

    Construction

    Type & style
    • Home type: SingleFamily
    • Architectural style: Colonial
    • Property subtype: Single Family Residence
    Materials
    • Vinyl Siding
    • Foundation: Basement, Block
    • Roof: Asphalt
    Condition
    • New construction: No
    • Year built: 1950
    • Major remodel year: 2021

    Utilities & green energy

    • Sewer: Public Sewer
    • Water: Other, Public
    • Utilities for property: Underground Utilities

    Community & neighborhood

    Community
    • Community features: Sidewalks
    Location
    • Region: Birmingham
    • Subdivision: LEINBACH-HUMPHREYS WOODWARD AVE

    Other

    Other facts
    • Listing agreement: Exclusive Agency
    • Listing terms: Cash,Conventional,Va Loan

    Price history

    DateEventPrice
    1/8/2026Listing removed$4,450$2/sqft
    Source: Zillow Rentals Report a problem
    12/31/2025Sold$665,000-5%$299/sqft
    Source: Realcomp II #20251054854 Report a problem
    12/31/2025Listed for rent$4,450$2/sqft
    Source: Zillow Rentals Report a problem
    12/20/2025Pending sale$699,990$315/sqft
    Source: Realcomp II #20251054854 Report a problem
    12/8/2025Price change$699,9900%$315/sqft
    Source: Realcomp II #20251054854 Report a problem
    11/21/2025Price change$699,9950%$315/sqft
    Source: Realcomp II #20251054854 Report a problem
    11/18/2025Listed for sale$699,999$315/sqft
    Source: Realcomp II #20251054854 Report a problem
    11/11/2025Listing removed$699,999$315/sqft
    Source: Realcomp II #20251046339 Report a problem
    11/6/2025Price change$699,999-3.4%$315/sqft
    Source: Realcomp II #20251046339 Report a problem
    10/24/2025Listed for sale$725,000+51%$326/sqft
    Source: Realcomp II #20251046339 Report a problem
    11/15/2019Sold$480,000+1.1%$216/sqft
    Source: Public Record Report a problem
    7/19/2019Price change$474,900-2.1%$214/sqft
    Source: KW Metro #219075753 Report a problem
    6/10/2019Price change$485,000-2.8%$218/sqft
    Source: KW Metro #219075753 Report a problem
    5/25/2019Listed for sale$499,000+33.5%$224/sqft
    Source: Owner Report a problem
    8/13/2014Sold$373,900-5.3%$168/sqft
    Source: Public Record Report a problem
    3/14/2014Listed for sale$395,000+39.8%$178/sqft
    Source: Max Broock, REALTORS-Birmingham #214020805 Report a problem
    1/30/2007Sold$282,600-15%$127/sqft
    Source: Public Record Report a problem
    5/16/2006Sold$332,538-3.6%$150/sqft
    Source: Public Record Report a problem
    2/19/2003Sold$345,000+8.8%$155/sqft
    Source: Public Record Report a problem
    11/20/2000Sold$317,200+122.6%$143/sqft
    Source: Public Record Report a problem
    1/21/2000Sold$142,500+61.4%$64/sqft
    Source: Public Record Report a problem
    8/22/1995Sold$88,300$40/sqft
    Source: Public Record Report a problem

    Public tax history

    YearProperty taxesTax assessment
    2024$7,913 +5.2%$246,980 +11.4%
    2023$7,521 -0.9%$221,770 +8.6%
    2022$7,588 -1.9%$204,270 +1.8%
    2021$7,733 $200,690 +7.8%
    2020-- $186,130 +4.6%
    2019$6,509 -12.4%$177,940 -3.3%
    2018$7,429 -0.2%$184,040 +1.9%
    2017$7,443 $180,640 +2.5%
    2016$7,443 $176,250 +4.1%
    2015-- $169,240 +9.2%
    2014-- $155,040 +33.5%
    2011-- $116,140 -7.5%
    2010$5,446 +1.2%$125,570 -14.8%
    2009$5,381 +1.5%$147,340 -53.6%
    2005$5,300 $317,450 +113.3%
    2003-- $148,820 +8.4%
    2002-- $137,280 +10.3%
    2001$5,475 +73.5%$124,470 +95.3%
    2000$3,156 $63,740

    Find assessor info on the county website

    Neighborhood: 48009

    Nearby schools

    GreatSchools rating
    Get a cash offer in 3 minutes
    Find out how much your home could sell for in as little as 3 minutes with a no-obligation cash offer.
    Estimated market value
    $682,300
    Get a cash offer in 3 minutes
    Find out how much your home could sell for in as little as 3 minutes with a no-obligation cash offer.
    Estimated market value
    $682,300