Nestled on a wooded, private street, this meticulous four-bedroom, three-bath two-story home is a rare find in a mature neighborhood, distinguished by its large trees and spacious lots. Poised perfectly between the quaint charm of Historic Downtown Carver and the convenience of the Jonathan Carver Parkway business zone, this residence offers a serene setting and a turn-key experience for the discerning buyer. It is a home that bears the clear stamp of an owner who cherished every detail.
Step inside to discover pristine raised-panel doors and low-maintenance laminate flooring, which graces the entire main level. The light-filled front living room is a warm, inviting space, centered by a large bay window that frames a picturesque view of the front yard and flows seamlessly into the family room. This thoughtful, open layout connects the kitchen, dining area, and family room, making it an ideal space for both daily living and effortless entertaining. From the dining area, patio doors open to a durable Trex deck with composite railing and stairs that lead down to a lower patio, extending the living space outdoors.
The upper level features three generously sized bedrooms. A private retreat awaits in the vaulted owner’s suite, which includes its own galley-style ¾ bath. The remaining two bedrooms share a spotless full bath, mirroring the impeccable condition found throughout the home.
The lower level is designed for both recreation and relaxation. A spacious rec room is anchored by a stone fireplace and features an adjacent oak wet bar, perfect for hosting gatherings. This level also includes a pristine ¾ bath and a spacious fourth bedroom, offering additional comfort and privacy. Sliding doors lead from the rec room to an exposed aggregate patio, providing access to a private backyard oasis. This sanctuary is bordered by a wall of mature trees and showcases a multi-level stone water feature, a large paver patio surrounding a firepit, and a charming storage shed.
Completing this exceptional property is the three-car garage, which is fully insulated, sheetrocked, and finished with heating for year-round comfort. This is the kind of home that buyers dream of—a testament to exceptional care and pride of ownership evident in every thoughtful detail and immaculate finish.
Closed
$454,900
986 Sunny Ridge Dr, Carver, MN 55315
4beds
2,508sqft
Single Family Residence
Built in 1998
0.32 Acres Lot
$461,500 Zestimate®
$181/sqft
$3,098 Estimated rent
Home value
$461,500
$425,000 - $498,000
$3,098/mo
Zestimate® history
Owner options
List your home for rent
$3,098/mo
Rent Zestimate®
Find your next renter with Zillow Rental Manager. Plus, with online applications, you can quickly screen prospective tenants – for free.
$3,098/mo
Rent Zestimate®
Refinance and save
$2,856/mo
Est. payment
Refinancing to a lower rate could help reduce your monthly payments and save thousands over the life of the loan.
$2,856/mo
Est. payment
Explore your selling options
Work with a Zillow partner agent
Leverage their expertise and Zillow's premium Showcase listings to get your home seen by more buyers.
Get startedList with your own agent
Get your home in front of millions of buyers by listing it on Zillow.
Learn how to do itSell it yourself
Take full control of how buyers see your home on Zillow by listing For Sale by Owner (FSBO).
List your homeWhat's special
Stone fireplaceThoughtful open layoutExposed aggregate patioPrivate backyard oasisComposite railingLarge bay windowPristine raised-panel doors
Zillow last checked:
Listing updated:
Listed by:
Gregory R Anderson 952-368-0345,
RE/MAX Advisors-West
Bought with:
Crystal Vedder
Re/Max Advantage Plus
Source: NorthstarMLS as distributed by MLS GRID,MLS#: 6797003
Facts & features
Interior
Bedrooms & bathrooms
- Bedrooms: 4
- Bathrooms: 4
- Full bathrooms: 1
- 3/4 bathrooms: 2
- 1/2 bathrooms: 1
Bedroom 1
- Level: Upper
- Area: 182 Square Feet
- Dimensions: 14x13
Bedroom 2
- Level: Upper
- Area: 110 Square Feet
- Dimensions: 11x10
Bedroom 3
- Level: Upper
- Area: 110 Square Feet
- Dimensions: 11x10
Bedroom 4
- Level: Lower
- Area: 160 Square Feet
- Dimensions: 16x10
Other
- Level: Lower
- Area: 77 Square Feet
- Dimensions: 11x7
Deck
- Level: Main
- Area: 255 Square Feet
- Dimensions: 17x15
Dining room
- Level: Main
- Area: 132 Square Feet
- Dimensions: 12x11
Family room
- Level: Main
- Area: 192 Square Feet
- Dimensions: 16x12
Kitchen
- Level: Main
- Area: 108 Square Feet
- Dimensions: 12x9
Laundry
- Level: Main
Living room
- Level: Main
- Area: 144 Square Feet
- Dimensions: 12x12
Patio
- Level: Lower
Recreation room
- Level: Lower
- Area: 286 Square Feet
- Dimensions: 26x11
Heating
- Forced Air
Cooling
- Central Air
Appliances
- Included: Dishwasher, Disposal, Dryer, Humidifier, Gas Water Heater, Microwave, Range, Refrigerator, Washer
- Laundry: Electric Dryer Hookup, Laundry Room, Main Level, Sink
Features
- Basement: Block,Drain Tiled,Full,Tile Shower,Walk-Out Access
- Number of fireplaces: 2
- Fireplace features: Amusement Room, Family Room, Gas
Interior area
- Total structure area: 2,508
- Total interior livable area: 2,508 sqft
- Finished area above ground: 1,644
- Finished area below ground: 864
Property
Parking
- Total spaces: 3
- Parking features: Attached, Garage, Garage Door Opener, Heated Garage
- Attached garage spaces: 3
- Has uncovered spaces: Yes
- Details: Garage Dimensions (31x21), Garage Door Height (7), Garage Door Width (16)
Accessibility
- Accessibility features: None
Features
- Levels: Two
- Stories: 2
- Patio & porch: Composite Decking, Deck
Lot
- Size: 0.32 Acres
- Dimensions: 86 x 159 x 84 x 171
- Features: Tree Coverage - Medium
Details
- Additional structures: Storage Shed
- Foundation area: 906
- Parcel number: 201760020
- Zoning description: Residential-Single Family
Construction
Type & style
- Home type: SingleFamily
- Property subtype: Single Family Residence
Materials
- Frame
- Roof: Asphalt
Condition
- New construction: No
- Year built: 1998
Utilities & green energy
- Electric: Circuit Breakers, 150 Amp Service
- Gas: Natural Gas
- Sewer: City Sewer/Connected
- Water: City Water/Connected
Community & HOA
Community
- Subdivision: Hilltop Estates 2nd Add
HOA
- Has HOA: No
Location
- Region: Carver
Financial & listing details
- Price per square foot: $181/sqft
- Tax assessed value: $422,500
- Annual tax amount: $4,970
- Date on market: 10/9/2025
- Cumulative days on market: 46 days
- Road surface type: Paved
Price history
| Date | Event | Price |
|---|---|---|
| 11/24/2025 | Sold | $454,900$181/sqft |
Source:  NorthstarMLS as distributed by MLS GRID #6797003 Report a problem NorthstarMLS as distributed by MLS GRID #6797003 Report a problem | ||
| 10/9/2025 | Listed for sale | $454,900+178%$181/sqft |
Source: NorthstarMLS as distributed by MLS GRID #6797003 Report a problem | ||
| 9/9/1998 | Sold | $163,618$65/sqft |
Source: Public Record Report a problem | ||
Public tax history
| Year | Property taxes | Tax assessment |
|---|---|---|
| 2025 | $4,970 +4.5% | $422,500 +1.9% |
| 2024 | $4,754 +1% | $414,600 +4.2% |
| 2023 | $4,706 +0.2% | $397,900 -1.3% |
| 2022 | $4,698 +6% | $403,100 +18.3% |
| 2021 | $4,432 -3.4% | $340,700 +1.4% |
| 2020 | $4,586 +8% | $335,900 +1.4% |
| 2019 | $4,248 | $331,100 +11% |
| 2017 | $4,248 +7.7% | $298,400 +20.3% |
| 2016 | $3,944 | $248,000 +10% |
| 2015 | $3,944 +19.2% | $225,400 +17.3% |
| 2014 | $3,308 -4.4% | $192,200 -8.7% |
| 2013 | $3,460 +0.5% | $210,500 |
| 2012 | $3,444 +7% | $210,500 -4.8% |
| 2011 | $3,220 -3.1% | $221,000 |
| 2010 | $3,324 -2.5% | -- |
| 2009 | $3,410 -1.7% | $243,800 -3% |
| 2008 | $3,468 | $251,300 +4.2% |
| 2007 | -- | $241,265 +3% |
| 2005 | -- | $234,238 +1.6% |
| 2004 | -- | $230,614 |
| 2002 | -- | -- |
| 2001 | $3,023 -6.5% | -- |
| 2000 | $3,233 | -- |
Find assessor info on the county website
Neighborhood: 55315
Nearby homes
- $496,1005 bd4 ba2.8k sqft982 Sunny Ridge Dr, Carver, MN 55315Off Market
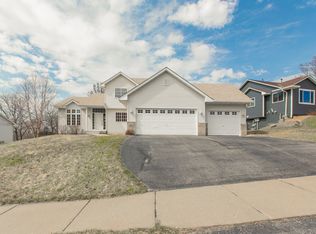
- $417,6004 bd3 ba2k sqft990 Sunny Ridge Dr, Carver, MN 55315Off Market
- $441,9005 bd3 ba1.3k sqft978 Sunny Ridge Dr, Carver, MN 55315Off Market
- $425,2004 bd3 ba1.2k sqft987 Sunny Ridge Dr, Carver, MN 55315Off Market
- $446,9004 bd2 ba2.1k sqft983 Sunny Ridge Dr, Carver, MN 55315Off Market
- $412,4004 bd2 ba1.9k sqft979 Sunny Ridge Dr, Carver, MN 55315Off Market
- $410,0004 bd3 ba1.9k sqft974 Sunny Ridge Dr, Carver, MN 55315Sold
- $410,0004 bd3 ba2.3k sqft991 Sunny Ridge Dr, Carver, MN 55315Sold
Nearby schools
GreatSchools rating
- 7/10Carver Elementary SchoolGrades: K-5Distance: 0.7 mi
- 8/10Pioneer Ridge Middle SchoolGrades: 6-8Distance: 5.1 mi
- 9/10Chaska High SchoolGrades: 9-12Distance: 4.9 mi
Get a cash offer in 3 minutes
Find out how much your home could sell for in as little as 3 minutes with a no-obligation cash offer.
Estimated market value
$461,500
Get a cash offer in 3 minutes
Find out how much your home could sell for in as little as 3 minutes with a no-obligation cash offer.
Estimated market value
$461,500
- Minnesota
- Carver County
- Carver
- 55315
- 986 Sunny Ridge Dr
Nearby cities
Nearby zip codes
Other Carver Topics
