You must see this spectacular and stylish 5 bedroom home in beautiful Traemore! Designed for large gatherings and entertaining. Dramatic two-story family room with floor to ceiling fireplace, study with french doors. Gourmet kitchen with airy sunroom, large island/counter bar, gas stove, abundance of cabinetry. The play / game room is every kids dream with a rock climbing wall and a swing! Fabulous finished lower level equipped with bedroom & full bath. Dedicated movie room and newly redone custom bar with inset cabinets and integrated LED's in the floating shelves. The private primary suite with volume ceilings, oversized shower and 7 x 15 walk-in-closet that adjoins the convenient second floor laundry room. ( plus laundry hook-ups in lower-level) Three other generously sized bedrooms with two full baths and spacious closets. Lavish landscaping. Brand new play set. Custom cabinetry and woodworking throughout the entire home. Lutron lighting system. This home truly has it all!
Sold for $665,000
Zillow last checked:
Listing updated:
Bought with:
Caldwell Group
eXp Realty, LLC
Source: NKMLS,MLS#: 629935
Price history
| Date | Event | Price |
|---|---|---|
| 4/30/2025 | Sold | $665,000-3.5%$158/sqft |
Source:  NKMLS #629935 Report a problem NKMLS #629935 Report a problem | ||
| 3/27/2025 | Pending sale | $689,000$164/sqft |
Source: NKMLS #629935 Report a problem | ||
| 3/11/2025 | Price change | $689,000-1.4%$164/sqft |
Source: NKMLS #629935 Report a problem | ||
| 2/17/2025 | Listed for sale | $699,000-6.8%$166/sqft |
Source: NKMLS #629935 Report a problem | ||
| 10/3/2024 | Listing removed | $750,000$179/sqft |
Source: NKMLS #626148 Report a problem | ||
| 9/4/2024 | Listed for sale | $750,000-2.6%$179/sqft |
Source: NKMLS #626148 Report a problem | ||
| 8/30/2024 | Listing removed | $770,000$183/sqft |
Source: NKMLS #623465 Report a problem | ||
| 8/21/2024 | Price change | $770,000-3.7%$183/sqft |
Source: NKMLS #623465 Report a problem | ||
| 7/24/2024 | Price change | $799,9980%$190/sqft |
Source: NKMLS #623465 Report a problem | ||
| 6/30/2024 | Price change | $799,999-3%$190/sqft |
Source: NKMLS #623465 Report a problem | ||
| 6/12/2024 | Price change | $825,000-2.9%$196/sqft |
Source: NKMLS #623465 Report a problem | ||
| 6/5/2024 | Listed for sale | $849,999+41.7%$202/sqft |
Source: NKMLS #623465 Report a problem | ||
| 11/28/2022 | Sold | $599,900$143/sqft |
Source: Public Record Report a problem | ||
| 10/17/2022 | Pending sale | $599,900$143/sqft |
Source: NKMLS #601672 Report a problem | ||
| 10/7/2022 | Price change | $599,900-4%$143/sqft |
Source: NKMLS #601672 Report a problem | ||
| 9/12/2022 | Price change | $624,900-3.8%$149/sqft |
Source: NKMLS #601672 Report a problem | ||
| 9/1/2022 | Price change | $649,900-7.1%$155/sqft |
Source: NKMLS #601672 Report a problem | ||
| 8/1/2022 | Price change | $699,900-3.4%$167/sqft |
Source: NKMLS #601672 Report a problem | ||
| 6/9/2022 | Price change | $724,900-3.3%$173/sqft |
Source: NKMLS #601672 Report a problem | ||
| 3/15/2022 | Price change | $749,900-3.2%$179/sqft |
Source: NKMLS #601672 Report a problem | ||
| 2/28/2022 | Listed for sale | $775,000$184/sqft |
Source: NKMLS #601672 Report a problem | ||
Nearby homes
- $617,3004 bd2 ba3.1k sqft982 Traemore Pl, Union, KY 41091Off Market
- $630,7004 bd4 ba3.4k sqft982 Traemore Place Union Ky, Union, KY 41091Off Market
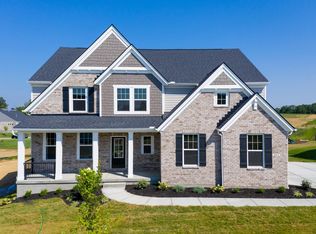
- $630,4004 bd2 ba3.3k sqft990 Traemore Pl, Union, KY 41091Off Market
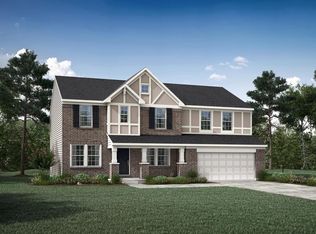
- from $499,9004 bd3 ba2.7k sqftQUENTIN Plan, Traemore Gardens, Union, KY 41091New Construction
Get a cash offer in 3 minutes
Find out how much your home could sell for in as little as 3 minutes with a no-obligation cash offer.
Estimated market value
$676,900
