Skip main navigation
For sale
  • Price cut: $25 (7/8)
    $734,575

    986 Village Pkwy, Coppell, TX 75019

    4beds
    3,163sqft
    : 
    Loading
    Get pre-qualified
    Single Family Residence
    Built in 1994
    7,753 Square Feet Lot
    $715,200 Zestimate®
    $232/sqft
    $45/mo HOA

    What's special

    Large backyardAbundance of natural lightPrep islandSprinkler system
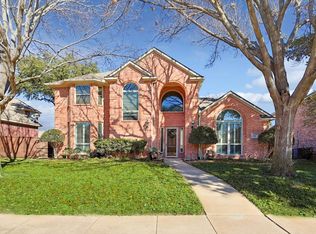
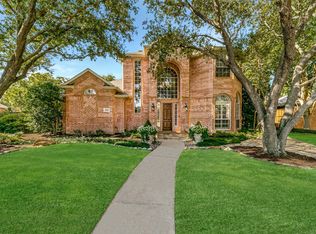
    Coppell! 4 bedrooms and 3.5 Bath home available in Coppell, exemplary schools, the little town feel, incredible location. 12 miles DFW airport, 16 miles to Love Field, Easy access to Grandscape!. World class Parks and Trail, and Rec center! This is a rare find! Location is Everything! Large backyard , Home has a Sprinkler system. Huge master it is a suite, secondary bedroom has it's own bathroom, Amazing space and with storage. 3 living areas, Abundance of natural light, Hardwoods, carpet and tile. SS appliances granite, Lots of cabinetry and counter space. a prep island, and a breakfast bar for casual dining. Room sizes are amazing! Garage is over sized, Room for plenty of storage. Fenced in yard, with a large opened patio. Verify all exact room sizes. Home is sold as is
    22 days
    |
    666
    |
    18
    |

    Likely to sell faster than

    Zillow last checked:

    Listing updated:

    Listed by:

    Barbara Capobianco 0533872 713-291-9034,

    North Texan Realty, LLC 469-617-8233

    Source: NTREIS,MLS#: 21311330

      Facts & features

      Interior

      Bedrooms & bathrooms
      • Bedrooms: 4
      • Bathrooms: 4
      • Full bathrooms: 3
      • 1/2 bathrooms: 1
      Primary bedroom
      • Features: Closet Cabinetry, Dual Sinks, Double Vanity, Garden Tub/Roman Tub, Jetted Tub, Separate Shower, Walk-In Closet(s)
      • Level: Second
      • Dimensions: 20 x 14
      Primary bedroom
      • Features: Walk-In Closet(s)
      • Level: Second
      • Dimensions: 14 x 12
      Bedroom
      • Features: Walk-In Closet(s)
      • Level: Second
      • Dimensions: 14 x 16
      Bedroom
      • Features: Walk-In Closet(s)
      • Level: Second
      • Dimensions: 12 x 13
      Breakfast room nook
      • Level: First
      • Dimensions: 15 x 12
      Dining room
      • Level: First
      • Dimensions: 14 x 14
      Kitchen
      • Features: Breakfast Bar, Built-in Features, Butler's Pantry, Eat-in Kitchen, Kitchen Island, Pantry, Stone Counters
      • Level: First
      • Dimensions: 17 x 18
      Living room
      • Level: Second
      • Dimensions: 16 x 16
      Living room
      • Level: First
      • Dimensions: 18 x 19
      Living room
      • Level: First
      • Dimensions: 14 x 15
      Utility room
      • Features: Built-in Features
      • Level: First
      • Dimensions: 5 x 8
      Heating
      • Central, Natural Gas
      Cooling
      • Central Air, Ceiling Fan(s), Electric
      Appliances
      • Included: Dishwasher, Electric Cooktop, Electric Oven, Disposal, Microwave
      Features
      • High Speed Internet, Cable TV, Vaulted Ceiling(s)
      • Flooring: Carpet, Ceramic Tile, Wood
      • Has basement: No
      • Number of fireplaces: 1
      • Fireplace features: Gas Log, Gas Starter
      Interior area
      • Total interior livable area: 3,163 sqft
      Video & virtual tour

      Property

      Parking
      • Total spaces: 2
      • Parking features: Door-Single, Garage Faces Rear
      • Attached garage spaces: 2
      Features
      • Levels: Two
      • Stories: 2
      • Exterior features: Other, Rain Gutters
      • Pool features: None
      • Fencing: Wood
      Lot
      • Size: 7,753 Square Feet
      • Dimensions: 66 x 115
      • Features: Back Yard, Interior Lot, Irregular Lot, Lawn, Subdivision, Sprinkler System, Few Trees
      Details
      • Parcel number: 0016900D00600 2CO0016900D

      Construction

      Type & style
      • Home type: SingleFamily
      • Architectural style: Traditional,Detached
      • Property subtype: Single Family Residence
      Materials
      • Brick
      • Foundation: Slab
      • Roof: Composition
      Condition
      • Year built: 1994

      Utilities & green energy

      • Sewer: Public Sewer
      • Water: Public
      • Utilities for property: Sewer Available, Separate Meters, Water Available, Cable Available
      Green energy
      • Energy efficient items: Appliances, Windows

      Community & HOA

      Community
      • Features: Community Mailbox, Curbs, Sidewalks
      • Security: Smoke Detector(s)
      • Subdivision: Gibbs Station Ph 2
      HOA
      • Has HOA: Yes
      • Services included: Association Management, Maintenance Structure
      • HOA fee: $540 annually
      • HOA name: The Lakes Of Coppell Homeowners
      • HOA phone: 972-943-2850
      Location
      • Region: Coppell

      Financial & listing details

      • Price per square foot: $232/sqft
      • Tax assessed value: $770,800
      • Annual tax amount: $15,115
      • Date on market: 6/28/2026
      • Cumulative days on market: 23 days
      • Listing terms: Cash,Conventional,VA Loan
      • Exclusions: NONE

        Estimated market value

        $715,200

        $679,000 - $751,000

        $3,948/mo

        Price history

        DateEventPrice
        7/8/2026Price change$734,5750%$232/sqft
        Source: NTREIS #21311330 Report a problem
        6/28/2026Listed for sale$734,600+5.7%$232/sqft
        Source: NTREIS #21311330 Report a problem
        9/27/2023Listing removed--
        Source: NTREIS #20399939 Report a problem
        9/18/2023Price change$695,000-0.6%$220/sqft
        Source: NTREIS #20399939 Report a problem
        9/14/2023Price change$699,000-0.9%$221/sqft
        Source: NTREIS #20399939 Report a problem
        8/29/2023Price change$705,000-2.1%$223/sqft
        Source: NTREIS #20399939 Report a problem
        8/25/2023Price change$720,000-1.4%$228/sqft
        Source: NTREIS #20399939 Report a problem
        8/4/2023Listed for sale$730,000+124.7%$231/sqft
        Source: NTREIS #20399939 Report a problem
        7/13/2020Listing removed$3,000$1/sqft
        Source: Flex Team Realty #14385804 Report a problem
        7/11/2020Listed for rent$3,000$1/sqft
        Source: Flex Team Realty #14385804 Report a problem
        8/22/2010Listing removed$324,900$103/sqft
        Source: RE/MAX DFW Associates #11347173 Report a problem
        7/15/2010Price change$324,900-1.5%$103/sqft
        Source: RE/MAX DFW Associates #11347173 Report a problem
        4/24/2010Price change$329,900-2.9%$104/sqft
        Source: RE/MAX DFW Associates #11347173 Report a problem
        3/15/2010Price change$339,900-2.9%$107/sqft
        Source: RE/MAX DFW Associates #11347173 Report a problem
        2/16/2010Listed for sale$349,900+5.1%$111/sqft
        Source: RE/MAX DFW Associates #11347173 Report a problem
        8/22/2008Sold--
        Source: Agent Provided Report a problem
        7/9/2008Price change$332,900-2.1%$105/sqft
        Source: Keller Williams Realty #11009956 Report a problem
        5/30/2008Listed for sale$339,900$107/sqft
        Source: Keller Williams Realty #11009956 Report a problem

        Public tax history

        YearProperty taxesTax assessment
        2025$15,115 +7.2%$770,800 +9%
        2024$14,098 +2.4%$706,890 +7.3%
        2023$13,771 -9.7%$658,720
        2022$15,254 +31.1%$658,720 +40.9%
        2021$11,636 -1.6%$467,580
        2020$11,829 +0.7%$467,580 +2%
        2019$11,742 -4.7%$458,390
        2018$12,315 +10.2%$458,390 +11.3%
        2017$11,174 -0.5%$411,710
        2016$11,227 +16.3%$411,710
        2015$9,650 $411,710 +16%
        2014$9,650 $354,850
        2013-- --
        2012-- --
        2011-- --
        2010-- --
        2009-- --
        2008-- --
        2007-- --
        2005-- --
        2004-- --
        2003-- --
        2002-- --
        2001-- --
        Find assessor info on the county website

        Monthly payment

        Est. payment

        Payment breakdown

        Explore the cost of this home by adjusting the details. Changes won't be saved.
        All calculations are estimates and provided by Zillow, Inc. for informational purposes only. Actual amounts may vary.
        HOA fees may include property taxes on listings classified as Co-Ops. Contact the listing agent and/or owner for fee details.
        Mortgage interest rates are dependent on a number of factors, including credit score, down payment, and repayment length. Interest rate data provided by Zillow Group Marketplace, Inc. as of 1/1/1970 from various mortgage lenders with which we have lead or other similar arrangements; the Estimated Payment is an average of those rates.
        See how much you could borrow to make a competitive offer.

        Climate risks

        Neighborhood: Gibbs Station

        Getting around

        21 / 100
        Car-Dependent
        36 / 100
        Somewhat Bikeable

        Nearby schools

        GreatSchools rating
        Schools provided by the listing agent
        • Elementary: Lakeside
        • Middle: Coppellnor
        • High: Coppell
        • District: Coppell ISD

        Source: NTREIS. This data may not be complete. We recommend contacting the local school district to confirm school assignments for this home.

        A local agent can set up tours, give advice and negotiate with sellers.

        Browse local experts

        Similar homes