Skip main navigation
Off market
  • Price Unknown

    986 Walkers Bnd, Johnson City, TN 37615

    4beds
    2,550sqft
    Single Family Residence, Residential
    Built in 2018
    4,841 Square Feet Lot
    $-- Zestimate®
    $--/sqft
    $2,552 Estimated rent

    Home value

    Not available

    Estimated sales range

    Not available

    $2,552/mo

    Zestimate® history
    Loading
    Loading...

    Owner options

    List your home for rent

    $2,552/mo

    Rent Zestimate®

    Find your next renter with Zillow Rental Manager. Plus, with online applications, you can quickly screen prospective tenants – for free.

    Learn more

    $2,552/mo

    Rent Zestimate®

    Refinance and save

    Refinancing to a lower rate could help reduce your monthly payments and save thousands over the life of the loan.

    See today's rates

    Explore your selling options

    Work with a Zillow partner agent

    Leverage their expertise and Zillow's premium Showcase listings to get your home seen by more buyers.

    Get started

    List with your own agent

    Get your home in front of millions of buyers by listing it on Zillow.

    Learn how to do it

    Sell it yourself

    Take full control of how buyers see your home on Zillow by listing For Sale by Owner (FSBO).

    List your home

    What's special

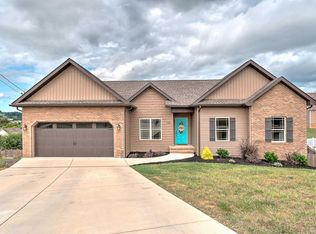
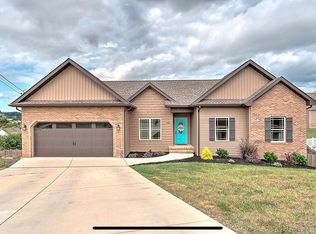
    Beautiful new construction in the much sought after Walkers Bend subdivision! This Jim Berry quality built construction is perfect for the growing family! To your delight, you'll find gorgeous hardwood floors, custom cabinetry, exquisite granite, upgraded kitchen appliances, and Carrier heat pumps! Main level living offers 3 bedrooms, 2 baths, LR with amazing stone FP, and gourmet kitchen. For additional living space, the basement provides a large family room, 4th bedroom and bath, and ample storage with potential workshop area. The decks on the main and lower levels deliver wonderful outdoor living space with gorgeous mountain views. Come see it today! All info deemed reliable but not guaranteed; buyers/buyer's agent to verify. Taxes not yet assessed.

    This property is not currently displayed as for sale or rent on Zillow. This may be different from what's on other websites or public sources.

    Zillow last checked:

    Listing updated:

    Listed by:

    Donna Estes 423-773-4345,

    Crye-Leike Realtors

    Bought with:

    Whitney Carter, 318238

    Keller Williams Realty Knoxville

    Source: TVRMLS,MLS#: 415303

    Facts & features

    Interior

    Bedrooms & bathrooms
    • Bedrooms: 4
    • Bathrooms: 3
    • Full bathrooms: 3
    Primary bedroom
    • Level: First
    Bedroom 2
    • Level: First
    Bedroom 3
    • Level: First
    Bedroom 4
    • Level: Basement
    Den
    • Level: Basement
    Dining room
    • Level: First
    Kitchen
    • Level: First
    Living room
    • Level: First
    Heating
    • Heat Pump
    Cooling
    • Heat Pump
    Appliances
    • Included: Dishwasher, Microwave, Range
    Features
    • Master Downstairs, Granite Counters, Open Floorplan
    • Flooring: Carpet, Ceramic Tile, Hardwood
    • Basement: Partially Finished,Walk-Out Access
    • Number of fireplaces: 1
    • Fireplace features: Great Room
    Interior area
    • Total structure area: 3,050
    • Total interior livable area: 2,550 sqft
    • Finished area below ground: 1,000

    Property

    Parking
    • Total spaces: 3
    • Parking features: Attached, Concrete
    • Attached garage spaces: 3
    Features
    • Levels: One
    • Stories: 1
    • Patio & porch: Back, Covered, Deck
    Lot
    • Size: 4,841 Square Feet
    • Dimensions: 38.56 x 125.57 IRR
    • Topography: Rolling Slope
    Details
    • Parcel number: 019J E 009.00
    • Zoning: Residental

    Construction

    Type & style
    • Home type: SingleFamily
    • Architectural style: Ranch
    • Property subtype: Single Family Residence, Residential
    Materials
    • Brick, Vinyl Siding
    • Roof: Shingle
    Condition
    • New Construction
    • New construction: Yes
    • Year built: 2018
    Details
    • Warranty included: Yes

    Utilities & green energy

    • Sewer: Public Sewer
    • Water: Public

    Community & HOA

    Community
    • Subdivision: Walkers Bend
    HOA
    • Has HOA: Yes
    • Amenities included: Landscaping
    Location
    • Region: Johnson City

    Financial & listing details

    • Date on market: 11/27/2018
    • Listing terms: Cash,Conventional,VA Loan

    Price history

    DateEventPrice
    3/29/2019Sold$319,000$125/sqft
    Source: TVRMLS #415303 Report a problem

    Public tax history

    Tax history is unavailable.

    Neighborhood: 37615

    Nearby schools

    GreatSchools rating
    Schools provided by the listing agent
    • Elementary: Ridgeview
    • Middle: Ridgeview
    • High: Daniel Boone

    Source: TVRMLS. This data may not be complete. We recommend contacting the local school district to confirm school assignments for this home.