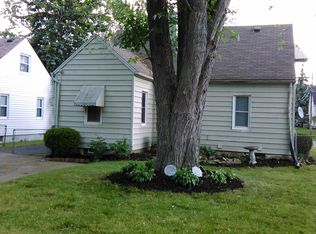
Looking For A Home To Make Your Own? Small Town Feel Near The Lake? Look No More!
Create The Home Of Your Dreams - In This Larger Than Average For The Area- Cape Cod / Bungalow Just A Hop, Skip &
Jump From Lake Erie And All The Amenities Lake Life Brings. 3 Bedroom / 1 Bath ( Bonus Half In The 3 Car Garage /
Man Cave!!!) New Train Furnace / AC Installed In 2023, 2021 Front Addition Creating A Huge Living Room To Spend
With Family And Friends Alike, At The Same Time Producing A HUGE Master Bedroom (22x13!!) Fit For A King / Queen.
New Vinyl Siding In 2019, Front Of Home Roof Install 2018, Newer Driveway AND Garage 2011!!! Ample Size Eat In
Kitchen Plus Bonus Room / Mudroom! You'll Enjoy Tinkering Away In Your Very Own Mancave WITH 1/2 Bath In A
Oversized 3 Car Garage! Can You See It Now?? Call Your Favorite Realtor Today For A Private Showing, Tomorrow May
Be Too Late!
Closed
$150,000
986 Warwick Dr, Sheffield Lake, OH 44054
3beds
1,366sqft
Single Family Residence
Built in 1956
6,534 Square Feet Lot
$192,600 Zestimate®
$110/sqft
$1,489 Estimated rent
Home value
$192,600
$175,000 - $208,000
$1,489/mo
Zestimate® history
Owner options
List your home for rent
$1,489/mo
Rent Zestimate®
Find your next renter with Zillow Rental Manager. Plus, with online applications, you can quickly screen prospective tenants – for free.
$1,489/mo
Rent Zestimate®
Refinance and save
$1,031/mo
Est. payment
Refinancing to a lower rate could help reduce your monthly payments and save thousands over the life of the loan.
$1,031/mo
Est. payment
Explore your selling options
Work with a Zillow partner agent
Leverage their expertise and Zillow's premium Showcase listings to get your home seen by more buyers.
Get startedList with your own agent
Get your home in front of millions of buyers by listing it on Zillow.
Learn how to do itSell it yourself
Take full control of how buyers see your home on Zillow by listing For Sale by Owner (FSBO).
List your homeWhat's special
Zillow last checked:
Listing updated:
Listed by:
Brandi Peyatt mbrandi001@gmail.com440-539-7008,
Russell Real Estate Services
Bought with:
Greg Willis, 393881
Howard Hanna
Source: MLS Now,MLS#: 5080836 Originating MLS: Akron Cleveland Association of REALTORS
Originating MLS: Akron Cleveland Association of REALTORSFacts & features
Interior
Bedrooms & bathrooms
- Bedrooms: 3
- Bathrooms: 1
- Full bathrooms: 1
- Main level bathrooms: 1
- Main level bedrooms: 2
Primary bedroom
- Level: First
- Dimensions: 22 x 13
Bedroom
- Level: Second
- Dimensions: 17 x 12
Bedroom
- Level: First
- Dimensions: 9 x 9
Bonus room
- Level: First
- Dimensions: 19 x 8
Eat in kitchen
- Level: First
- Dimensions: 16 x 10
Living room
- Level: First
- Dimensions: 22 x 16
Heating
- Gas
Cooling
- Central Air, Ceiling Fan(s)
Appliances
- Included: Dryer, Dishwasher, Microwave, Range, Washer
- Laundry: In Basement
Features
- Basement: Crawl Space,Full,Storage Space,Unfinished
- Has fireplace: No
Interior area
- Total structure area: 1,366
- Total interior livable area: 1,366 sqft
- Finished area above ground: 1,366
Property
Parking
- Total spaces: 3
- Parking features: Garage Faces Front, Garage, Off Street
- Garage spaces: 3
Features
- Levels: One and One Half
- Patio & porch: None
- Fencing: None
- Has view: Yes
- View description: City, Neighborhood
Lot
- Size: 6,534 Square Feet
- Features: Back Yard, City Lot, Dead End, Flat, Level
Details
- Additional structures: Garage(s)
- Parcel number: 0300043112049
Construction
Type & style
- Home type: SingleFamily
- Architectural style: Bungalow,Cape Cod
- Property subtype: Single Family Residence
Materials
- Vinyl Siding
- Foundation: Block
- Roof: Asphalt,Fiberglass
Condition
- Fixer
- Year built: 1956
Details
- Warranty included: Yes
Utilities & green energy
- Sewer: Public Sewer
- Water: Public
Community & HOA
Community
- Subdivision: Colonial Gardens Allotment
HOA
- Has HOA: No
Location
- Region: Sheffield Lake
Financial & listing details
- Price per square foot: $110/sqft
- Tax assessed value: $168,630
- Annual tax amount: $2,763
- Date on market: 10/27/2024
- Cumulative days on market: 58 days
- Listing terms: Cash,Conventional
Price history
| Date | Event | Price |
|---|---|---|
| 2/24/2025 | Listing removed | $1,750$1/sqft |
Source: Zillow Rentals Report a problem | ||
| 2/21/2025 | Price change | $1,750-5.4%$1/sqft |
Source: Zillow Rentals Report a problem | ||
| 2/3/2025 | Listed for rent | $1,850$1/sqft |
Source: Zillow Rentals Report a problem | ||
| 1/15/2025 | Sold | $150,000-18.9%$110/sqft |
Source:  MLS Now #5080836 Report a problem MLS Now #5080836 Report a problem | ||
| 12/23/2024 | Pending sale | $185,000$135/sqft |
Source: MLS Now #5080836 Report a problem | ||
| 11/27/2024 | Listed for sale | $185,000$135/sqft |
Source: MLS Now #5080836 Report a problem | ||
| 11/18/2024 | Contingent | $185,000$135/sqft |
Source: MLS Now #5080836 Report a problem | ||
| 11/11/2024 | Listed for sale | $185,000$135/sqft |
Source: MLS Now #5080836 Report a problem | ||
| 11/4/2024 | Contingent | $185,000$135/sqft |
Source: MLS Now #5080836 Report a problem | ||
| 10/27/2024 | Price change | $185,000-2.6%$135/sqft |
Source: MLS Now #5080836 Report a problem | ||
| 10/19/2024 | Listed for sale | $190,000+137.5%$139/sqft |
Source: Owner Report a problem | ||
| 4/4/2003 | Sold | $80,000+220%$59/sqft |
Source: Public Record Report a problem | ||
| 10/31/2002 | Sold | $25,000$18/sqft |
Source: Public Record Report a problem | ||
Public tax history
| Year | Property taxes | Tax assessment |
|---|---|---|
| 2024 | $3,073 +10.1% | $59,020 +25.3% |
| 2023 | $2,790 +1% | $47,120 |
| 2022 | $2,764 -0.6% | $47,120 |
| 2021 | $2,780 +7.5% | $47,120 +17.6% |
| 2020 | $2,585 +15.2% | $40,080 +14.4% |
| 2019 | $2,244 +2.5% | $35,030 +2.9% |
| 2018 | $2,190 +2.4% | $34,030 +12.2% |
| 2017 | $2,139 -4.2% | $30,330 -3.3% |
| 2016 | $2,234 +1.3% | $31,350 |
| 2015 | $2,205 +7% | $31,350 -2.9% |
| 2014 | $2,060 +0.5% | $32,290 |
| 2013 | $2,050 +2.7% | $32,290 |
| 2012 | $1,996 | $32,290 -61.5% |
| 2011 | -- | $83,800 |
| 2010 | -- | -- |
| 2009 | -- | -- |
| 2008 | $1,592 +0.3% | -- |
| 2007 | $1,588 +1.3% | -- |
| 2006 | $1,568 +2.5% | -- |
| 2005 | $1,530 +13.6% | -- |
| 2004 | $1,346 +0.1% | -- |
| 2003 | $1,344 +7.3% | -- |
| 2002 | $1,253 -0.5% | -- |
| 2001 | $1,259 +5.1% | -- |
| 2000 | $1,199 | -- |
Find assessor info on the county website
Neighborhood: 44054
Nearby homes
- $186,3003 bd1 ba1.2k sqft982 Warwick Dr, Sheffield Lake, OH 44054Off Market
- $196,1003 bd1 ba1.1k sqft988 Warwick Dr, Sheffield Lake, OH 44054Off Market
- $179,1002 bd1 ba1.1k sqft980 Warwick Dr, Sheffield Lake, OH 44054Off Market
- $206,4003 bd2 ba1.1k sqft978 Warwick Dr, Sheffield Lake, OH 44054Off Market
- $177,0003 bd1 ba1.3k sqft981 Lakewood Beach Dr, Sheffield Lake, OH 44054Off Market
- $193,9002 bd1 ba1.3k sqft985 Lakewood Beach Dr, Sheffield Lake, OH 44054Off Market
- $181,8003 bd1 ba1.1k sqft983 Warwick Dr, Sheffield Lake, OH 44054Off Market
- $240,0003 bd3 ba1.9k sqft985 Warwick Dr, Sheffield Lake, OH 44054Sold
Nearby schools
GreatSchools rating
- NAForestlawn Early Learning CenterGrades: PK-KDistance: 0.4 mi
- 6/10Brookside Middle SchoolGrades: 7-8Distance: 1.5 mi
- 5/10Brookside High SchoolGrades: 9-12Distance: 1.5 mi
Schools provided by the listing agent
- District: Sheffield-Sheffield - 4713
Source: MLS Now. This data may not be complete. We recommend contacting the local school district to confirm school assignments for this home.
Get a cash offer in 3 minutes
Find out how much your home could sell for in as little as 3 minutes with a no-obligation cash offer.
Estimated market value
$192,600
Get a cash offer in 3 minutes
Find out how much your home could sell for in as little as 3 minutes with a no-obligation cash offer.
Estimated market value
$192,600
- Ohio
- Lorain County
- Sheffield Lake
- 44054
- 986 Warwick Dr
Nearby cities
Nearby zip codes
Other Sheffield Lake Topics
