Skip main navigation
Sold for $899,900
Street View
  • $899,900

    986 Waterbury Heights Dr, Crownsville, MD 21032

    4beds
    4,100sqft
    Single Family Residence
    Built in 2025
    1.47 Acres Lot
    $908,200 Zestimate®
    $219/sqft
    $5,894 Estimated rent

    Home value

    $908,200

    $845,000 - $972,000

    $5,894/mo

    Zestimate® history
    Loading
    Loading...

    Owner options

    List your home for rent

    $5,894/mo

    Rent Zestimate®

    Find your next renter with Zillow Rental Manager. Plus, with online applications, you can quickly screen prospective tenants – for free.

    Learn more

    $5,894/mo

    Rent Zestimate®

    Refinance and save

    $5,483/mo

    Est. payment

    Refinancing to a lower rate could help reduce your monthly payments and save thousands over the life of the loan.

    See today's rates

    $5,483/mo

    Est. payment

    Explore your selling options

    Work with a Zillow partner agent

    Leverage their expertise and Zillow's premium Showcase listings to get your home seen by more buyers.

    Get started

    List with your own agent

    Get your home in front of millions of buyers by listing it on Zillow.

    Learn how to do it

    Sell it yourself

    Take full control of how buyers see your home on Zillow by listing For Sale by Owner (FSBO).

    List your home

    What's special

    Dedicated office spaceTwo-car garageCustom wood cabinetryAbundant closet spaceQuartz countertopsUpper-level laundryConvenient mudroom
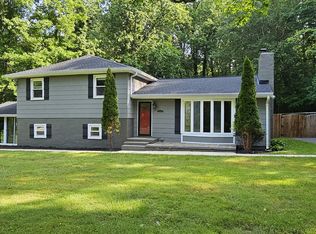
    Welcome to this brand-new, extraordinary Craftsman-style home in the highly desirable Waterbury Heights neighborhood. This stunning two-story residence with a two-car garage is perfectly situated on a private 1.47-acre lot, offering timeless architecture, thoughtful design, and modern comfort throughout. A full front porch welcomes you inside, where you are greeted by an awe-inspiring living room that seamlessly connects to the porch, creating a warm and inviting space ideal for gathering with family and friends. This captivating area serves as the heart of the home, designed for both everyday living and memorable entertaining. Flowing effortlessly from the great room is the chef’s dream kitchen, beautifully appointed with custom wood cabinetry, quartz countertops, a luxury backsplash, and stainless-steel appliances including a refrigerator, propane range, dishwasher, built-in microwave. This space blends elegance and functionality for both daily living and hosting. The main level also features a full bath, convenient mudroom, and dedicated office space to accommodate today’s lifestyle needs. Flooring extends throughout both the first and second floors, complemented by a Craftsman-style railing with posts and balusters. Craftsman-style interior doors and trim are painted crisp white, adding timeless character throughout the home. Upstairs, you’ll find a spacious primary suite with a private en-suite bath. Additional generously sized bedrooms, upper-level laundry, and abundant closet space complete the second floor. Step outside to the expansive rear deck overlooking the private backyard — the perfect setting for relaxing evenings or entertaining guests.

    Zillow last checked:

    Listing updated:

    Listed by:

    Agnes Kongas-Sawera 646-279-5551,

    RE/MAX Leading Edge

    Bought with:

    Deborah Laggini, 606891

    Long & Foster Real Estate, Inc.

    Source: Bright MLS,MLS#: MDAA2136514MLS Logo

    Facts & features

    Interior

    Bedrooms & bathrooms
    • Bedrooms: 4
    • Bathrooms: 3
    • Full bathrooms: 3
    • Main level bathrooms: 3
    • Main level bedrooms: 4
    Basement
    • Area: 700
    Heating
    • Heat Pump, Electric
    Cooling
    • Central Air, Heat Pump, Electric
    Appliances
    • Included: Electric Water Heater
    Features
    • Flooring: Engineered Wood
    • Basement: Connecting Stairway,Heated,Exterior Entry,Unfinished
    • Has fireplace: No
    Interior area
    • Total structure area: 4,100
    • Total interior livable area: 4,100 sqft
    • Finished area above ground: 3,400
    • Finished area below ground: 700

    Property

    Parking
    • Total spaces: 6
    • Parking features: Garage Faces Front, Asphalt, Attached, Driveway
    • Attached garage spaces: 2
    • Uncovered spaces: 4
    Accessibility
    • Accessibility features: 2+ Access Exits, Accessible Entrance
    Features
    • Levels: Three
    • Stories: 3
    • Pool features: None
    Lot
    • Size: 1.47 Acres
    Details
    • Additional structures: Above Grade, Below Grade
    • Parcel number: 020290501864715
    • Zoning: RLD
    • Special conditions: Standard

    Construction

    Type & style
    • Home type: SingleFamily
    • Architectural style: Craftsman
    • Property subtype: Single Family Residence
    Materials
    • Advanced Framing, Asphalt
    • Foundation: Concrete Perimeter
    • Roof: Architectural Shingle
    Condition
    • Excellent
    • New construction: Yes
    • Year built: 2025

    Utilities & green energy

    • Sewer: Private Septic Tank
    • Water: Well

    Community & HOA

    Community
    • Subdivision: Waterbury Heights
    HOA
    • Has HOA: No
    Location
    • Region: Crownsville

    Financial & listing details

    • Price per square foot: $219/sqft
    • Tax assessed value: $79,700
    • Annual tax amount: $1,294
    • Date on market: 2/12/2026
    • Listing agreement: Exclusive Agency
    • Ownership: Fee Simple

    Price history

    DateEventPrice
    3/20/2026Sold$899,900$219/sqft
    Source: Bright MLS #MDAA2136514 Report a problem
    2/18/2026Contingent$899,900$219/sqft
    Source: Bright MLS #MDAA2136514 Report a problem
    2/13/2026Listed for sale$899,900+958.7%$219/sqft
    Source: Bright MLS #MDAA2136514 Report a problem
    3/1/2023Sold$85,000$21/sqft
    Source: Public Record Report a problem
    6/20/2022Sold$85,000$21/sqft
    Source: Bright MLS #MDAA2019038 Report a problem
    1/21/2022Pending sale$85,000$21/sqft
    Source: Bright MLS #MDAA2019038 Report a problem
    1/4/2022Listed for sale$85,000$21/sqft
    Source: Bright MLS #MDAA2019038 Report a problem

    Public tax history

    YearProperty taxesTax assessment
    2025$928 +6.3%$79,700
    2024$873 +0.3%$79,700
    2023$870 +4.5%$79,700
    2022$833 +17.1%$79,700 +17.1%
    2021$711 +20.6%$68,033 +20.7%
    2020$590 +26%$56,367 +26.1%
    2019$468 +3.3%$44,700
    2018$453 -0.5%$44,700
    2017$456 $44,700
    2016-- $44,700 +8.1%
    2015-- $41,367 +8.8%
    2014-- $38,033 +9.6%
    2013-- $34,700
    2012-- $34,700
    2011-- $34,700 -50.2%
    2010-- $69,700 +6.4%
    2009-- $65,532 +6.8%
    2008-- $61,366 +7.3%
    2007-- $57,200 +19%
    2006-- $48,082 +23.4%
    2005-- $38,966 +30.5%
    2004-- $29,850 +12.6%
    2003-- $26,516 +14.4%
    2002-- $23,183 +16.8%
    2001-- $19,850
    Find assessor info on the county website

    Neighborhood: 21032

    Nearby schools

    GreatSchools rating
    Schools provided by the listing agent
    • District: Anne Arundel County Public Schools

    Source: Bright MLS. This data may not be complete. We recommend contacting the local school district to confirm school assignments for this home.

    Get a cash offer in 3 minutes
    Find out how much your home could sell for in as little as 3 minutes with a no-obligation cash offer.
    Estimated market value
    $908,200
    Get a cash offer in 3 minutes
    Find out how much your home could sell for in as little as 3 minutes with a no-obligation cash offer.
    Estimated market value
    $908,200