Skip main navigation
For sale
  • $199,900

    9860 62nd Ter N APT 1014, Saint Petersburg, FL 33708

    2beds
    1,020sqft
    : 
    Loading
    Get pre-qualified
    Condominium
    Built in 1988
    -- sqft lot
    $-- Zestimate®
    $196/sqft
    $612/mo HOA

    What's special

    Hot tubShuffleboard courtsAmazing curb appealSplit floor plan
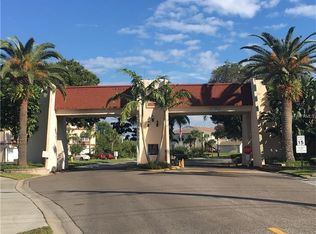
    Virtually Staged. Welcome to the Palms at Long Bayou, with it’s great location and amazing curb appeal! The Palms is located right across the street from the clubhouse and is the only building in Long Bayou with this design! Long Bayou is a popular 55+ community that offers a 24/7 guard gate and incredible amenities in the large clubhouse with heated pool, hot tub, tennis/pickleball courts, a fitness room, billiards room, card room and an indoor woodworking shop! There is also a fantastic library, shuffleboard courts and many social activities! The unit is located on the “elevated” first floor and has a tandem 2 car parking space underneath the building! Features include: 2 bedrooms, 2 baths, split floor plan, eat-in kitchen w/inside utility closet including washer & dryer! Best of all is the outstanding 300 sq. ft. balcony with diagonal vinyl windows overlooking the pond, bayou and clubhouse! The size and configuration of the balcony is only on the elevated first floor and is a rare find! The refrigerator is brand new (November 2025) and the water heater was replaced in 2022. The complex is located just minutes from the “Seminole City Center” with many restaurants, retail stores, grocery stores and the Studio Movie Grill which offers eat-in dining while enjoying the latest new movies! The fact that it is located minutes from the beaches is the icing on the cake!
    193 days
    |
    152
    |
    9
    |

    Zillow last checked:

    Listing updated:

    Listed by:

    Connie Carberry 727-410-1568,

    CONCIERGE REALTY ASSOCIATES 727-201-3575,

    Bobbie Belcher 727-519-4287,

    CONCIERGE REALTY ASSOCIATES

    Source: Stellar MLS,MLS#: TB8459048MLS LogoOriginating MLS: Suncoast Tampa

    Loading...

      Facts & features

      Interior

      Bedrooms & bathrooms
      • Bedrooms: 2
      • Bathrooms: 2
      • Full bathrooms: 2
      Rooms
      • Room types: Great Room, Utility Room
      Primary bedroom
      • Features: Ceiling Fan(s), En Suite Bathroom, Rain Shower Head, Shower No Tub, Walk-In Closet(s)
      • Level: First
      • Area: 156.21 Square Feet
      • Dimensions: 12.3x12.7
      Bedroom 2
      • Features: Ceiling Fan(s), Built-in Closet
      • Level: First
      • Area: 128 Square Feet
      • Dimensions: 10x12.8
      Balcony porch lanai
      • Level: First
      • Area: 96 Square Feet
      • Dimensions: 8x12
      Balcony porch lanai
      • Features: Ceiling Fan(s)
      • Level: First
      • Area: 260.37 Square Feet
      • Dimensions: 9.9x26.3
      Great room
      • Features: Ceiling Fan(s)
      • Level: First
      • Area: 257.4 Square Feet
      • Dimensions: 13x19.8
      Kitchen
      • Level: First
      • Area: 105 Square Feet
      • Dimensions: 7x15
      Heating
      • Central, Electric
      Cooling
      • Central Air
      Appliances
      • Included: Dishwasher, Disposal, Dryer, Electric Water Heater, Microwave, Range, Refrigerator, Washer
      • Laundry: Electric Dryer Hookup, In Kitchen, Inside, Washer Hookup
      Features
      • Ceiling Fan(s), Eating Space In Kitchen, Living Room/Dining Room Combo, Primary Bedroom Main Floor, Split Bedroom, Walk-In Closet(s)
      • Flooring: Carpet, Tile
      • Doors: Sliding Doors
      • Windows: Blinds, Window Treatments
      • Has fireplace: No
      Interior area
      • Total structure area: 1,020
      • Total interior livable area: 1,020 sqft
      Video & virtual tour

      Property

      Parking
      • Total spaces: 2
      • Parking features: Covered, Ground Level, Guest, Tandem, Under Building
      • Carport spaces: 2
      Features
      • Levels: One
      • Stories: 1
      • Patio & porch: Other, Rear Porch, Screened
      • Exterior features: Balcony, Irrigation System, Sidewalk, Storage
      • Has view: Yes
      • View description: Garden, Water, Bayou, Pond
      • Has water view: Yes
      • Water view: Water,Bayou,Pond
      • Waterfront features: Waterfront
      Lot
      • Size: 1.9 Acres
      • Features: In County, Landscaped, Sidewalk, Unincorporated, Above Flood Plain
      Details
      • Additional structures: Storage
      • Parcel number: 353015527500001014
      • Zoning: CONDO
      • Special conditions: None

      Construction

      Type & style
      • Home type: Condo
      • Architectural style: Contemporary
      • Property subtype: Condominium
      Materials
      • Concrete
      • Foundation: Other
      • Roof: Other
      Condition
      • New construction: No
      • Year built: 1988

      Utilities & green energy

      • Sewer: Public Sewer
      • Water: Public
      • Utilities for property: BB/HS Internet Available, Cable Available, Electricity Connected, Fire Hydrant, Sewer Connected, Street Lights, Water Connected
      Green energy
      • Indoor air quality: No Smoking-Interior Buildg

      Community & HOA

      Community
      • Features: Waterfront, Association Recreation - Owned, Clubhouse, Deed Restrictions, Fitness Center, Gated Community - Guard, Handicap Modified, Irrigation-Reclaimed Water, No Truck/RV/Motorcycle Parking, Pool, Sidewalks, Tennis Court(s)
      • Security: Smoke Detector(s)
      • Pet fee: $0 monthly
      • Senior community: Yes
      • Subdivision: THE PALMS OF LONG BAYOU
      HOA
      • Has HOA: Yes
      • Amenities included: Cable TV, Clubhouse, Elevator(s), Fitness Center, Gated, Handicap Modified, Lobby Key Required, Pickleball Court(s), Pool, Recreation Facilities, Security, Shuffleboard Court, Spa/Hot Tub, Storage, Tennis Court(s), Vehicle Restrictions
      • Services included: 24-Hour Guard, Cable TV, Community Pool, Reserve Fund, Insurance, Maintenance Structure, Maintenance Grounds, Maintenance Repairs, Manager, Pest Control, Pool Maintenance, Private Road, Recreational Facilities, Security, Sewer, Trash, Water
      • HOA fee: $612 monthly
      • HOA name: Anthony Serrano
      • HOA phone: 727-864-0004
      Location
      • Region: Saint Petersburg

      Financial & listing details

      • Price per square foot: $196/sqft
      • Tax assessed value: $195,739
      • Annual tax amount: $3,238
      • Date on market: 12/27/2025
      • Cumulative days on market: 194 days
      • Listing terms: Cash,Conventional
      • Ownership: Condominium
      • Total actual rent: 0
      • Electric utility on property: Yes
      • Road surface type: Paved

        Estimated market value

        Not available

        Estimated sales range

        Not available

        Not available

        Price history

        DateEventPrice
        12/28/2025Listed for sale$199,900+71%$196/sqft
        Source: Stellar MLS #TB8459048 Report a problem
        1/30/2020Listing removed$1,400$1/sqft
        Source: REGAL REAL ESTATE SERVICES #U8070751 Report a problem
        1/15/2020Listed for rent$1,400+16.7%$1/sqft
        Source: REGAL REAL ESTATE SERVICES #U8070751 Report a problem
        2/20/2018Listing removed$1,200$1/sqft
        Source: REGAL REAL ESTATE SERVICES #U7839516 Report a problem
        1/26/2018Price change$1,200-4%$1/sqft
        Source: REGAL REAL ESTATE SERVICES #U7839516 Report a problem
        11/22/2017Listed for rent$1,250+13.6%$1/sqft
        Source: REGAL REAL ESTATE SERVICES #U7839516 Report a problem
        6/5/2014Listing removed$1,100$1/sqft
        Source: HENDRY REALTY #U7616717 Report a problem
        5/24/2014Listed for rent$1,100$1/sqft
        Source: HENDRY REALTY #U7616717 Report a problem
        3/27/2014Sold$116,900$115/sqft
        Source: Stellar MLS #U7601836 Report a problem
        12/21/2013Listing removed$116,900$115/sqft
        Source: CENTURY 21 Real Estate Champions #U7601836 Report a problem
        11/21/2013Listed for sale$116,900$115/sqft
        Source: Century 21 Real Estate Champions #U7601836 Report a problem

        Public tax history

        YearProperty taxesTax assessment
        2024$3,062 +12.9%$159,766 +10%
        2023$2,712 +8.8%$145,242 +10%
        2022$2,492 +8.3%$132,038 +10%
        2021$2,301 -3.6%$120,035 -1.2%
        2020$2,388 +7.7%$121,440 +9.9%
        2019$2,217 $110,526 +10%
        2018$2,217 +9.8%$100,478 +5.8%
        2017$2,019 -1.9%$94,954 -6.4%
        2016$2,057 +9.3%$101,439 +13.6%
        2015$1,883 +178.5%$89,274 +35.7%
        2014$676 +7.9%$65,768 +1.5%
        2013$626 +9.4%$64,796 +1.7%
        2012$573 $63,713 +0.8%
        2011-- $63,201 -6.7%
        2010-- $67,732 -2.5%
        2009-- $69,447 +0.1%
        2008$598 $69,378 +3%
        2007-- $67,357 -31.3%
        2005-- $98,100 +21.9%
        2004$813 +1.9%$80,500 +5.1%
        2003$797 +8.7%$76,600 +3.9%
        2002$734 $73,700 +12.3%
        2001$734 +7%$65,600 +10.1%
        2000$686 $59,600

        Find assessor info on the county website

        Monthly payment

        Est. payment

        Payment breakdown

        Explore the cost of this home by adjusting the details. Changes won't be saved.
        All calculations are estimates and provided by Zillow, Inc. for informational purposes only. Actual amounts may vary.
        HOA fees may include property taxes on listings classified as Co-Ops. Contact the listing agent and/or owner for fee details.
        Mortgage interest rates are dependent on a number of factors, including credit score, down payment, and repayment length. Interest rate data provided by Zillow Group Marketplace, Inc. as of 1/1/1970 from various mortgage lenders with which we have lead or other similar arrangements; the Estimated Payment is an average of those rates.
        See how much you could borrow to make a competitive offer.

        Climate risks

        Neighborhood: 33708

        Getting around

        14 / 100
        Car-Dependent
        54 / 100
        Bikeable

        Nearby schools

        GreatSchools rating

        A local agent can set up tours, give advice and negotiate with sellers.

        Browse local experts

        Similar homes

        Skip to the end of the carouselSkip to the beginning of the carousel