SELLER IS MOTIVATED and willing to entertain Seller Concessions with the right offer. Welcome home to this beautifully landscaped front yard! It’s conveniently located near grocery and shopping amenities. The cook can visit guests in this kitchen, which offers plenty of cabinets, counters, and stainless steel appliances. The new owner will enjoy cookouts and entertaining in this lovely backyard with a covered patio. The primary bedroom is nicely appointed with an en suite bath that checks all the boxes. Step into comfort with a spacious, separate shower and a relaxing garden tub. This space also features a generous walk-in closet, ample counter space, and a dedicated area for all your makeup needs. The 20x22 garage is finished with sheetrock, offering room for extra storage space and the convenience of a remote-operated garage door. Roof is 2 years old. Take advantage of this opportunity!
Sold
Price Unknown
9860 Autumn Sage Dr, Fort Worth, TX 76108
3beds
1,918sqft
Single Family Residence
Built in 2005
5,749 Square Feet Lot
$288,000 Zestimate®
$--/sqft
$2,187 Estimated rent
Home value
$288,000
$274,000 - $302,000
$2,187/mo
Zestimate® history
Owner options
List your home for rent
$2,187/mo
Rent Zestimate®
Find your next renter with Zillow Rental Manager. Plus, with online applications, you can quickly screen prospective tenants – for free.
$2,187/mo
Rent Zestimate®
Refinance and save
$225/mo
Est. payment
Refinancing to a lower rate could help reduce your monthly payments and save thousands over the life of the loan.
$225/mo
Est. payment
Explore your selling options
Work with a Zillow partner agent
Leverage their expertise and Zillow's premium Showcase listings to get your home seen by more buyers.
Get startedList with your own agent
Get your home in front of millions of buyers by listing it on Zillow.
Learn how to do itSell it yourself
Take full control of how buyers see your home on Zillow by listing For Sale by Owner (FSBO).
List your homeWhat's special
Zillow last checked:
Listing updated:
Listed by:
Russell Pickens 0722091 888-519-7431,
eXp Realty, LLC 888-519-7431,
Heather Pickens 0637245 817-845-6110,
eXp Realty, LLC
Bought with:
Melissa Cardenas
JPAR West Metro
Source: NTREIS,MLS#: 20657710
Facts & features
Interior
Bedrooms & bathrooms
- Bedrooms: 3
- Bathrooms: 2
- Full bathrooms: 2
Primary bedroom
- Features: Garden Tub/Roman Tub, Separate Shower, Walk-In Closet(s)
- Level: First
- Dimensions: 17 x 14
Bedroom
- Features: Ceiling Fan(s), Split Bedrooms
- Level: First
- Dimensions: 14 x 11
Bedroom
- Features: Ceiling Fan(s)
- Level: First
- Dimensions: 13 x 11
Other
- Level: First
- Dimensions: 0 x 0
Kitchen
- Features: Built-in Features, Eat-in Kitchen, Kitchen Island, Pantry
- Level: First
- Dimensions: 15 x 10
Living room
- Level: First
- Dimensions: 16 x 15
Living room
- Features: Ceiling Fan(s)
- Level: First
- Dimensions: 20 x 13
Utility room
- Features: Utility Room
- Level: First
- Dimensions: 9 x 7
Heating
- Natural Gas
Cooling
- Central Air, Electric
Appliances
- Included: Dishwasher
- Laundry: Washer Hookup, Laundry in Utility Room
Features
- Decorative/Designer Lighting Fixtures, Eat-in Kitchen, High Speed Internet, Pantry, Cable TV, Vaulted Ceiling(s), Walk-In Closet(s), Wired for Sound
- Flooring: Carpet, Ceramic Tile
- Windows: Window Coverings
- Has basement: No
- Number of fireplaces: 1
- Fireplace features: Gas, Masonry, Wood Burning
Interior area
- Total interior livable area: 1,918 sqft
Property
Parking
- Total spaces: 2
- Parking features: Driveway, Garage, Garage Door Opener
- Attached garage spaces: 2
- Has uncovered spaces: Yes
Features
- Levels: One
- Stories: 1
- Patio & porch: Covered
- Exterior features: Rain Gutters
- Pool features: None
- Fencing: Wood
Lot
- Size: 5,749 Square Feet
- Features: Interior Lot, Landscaped, Subdivision, Few Trees
Details
- Parcel number: 40353109
Construction
Type & style
- Home type: SingleFamily
- Architectural style: Traditional,Detached
- Property subtype: Single Family Residence
Materials
- Brick
- Foundation: Slab
- Roof: Composition
Condition
- Year built: 2005
Utilities & green energy
- Sewer: Public Sewer
- Water: Public
- Utilities for property: Sewer Available, Water Available, Cable Available
Community & HOA
Community
- Security: Carbon Monoxide Detector(s), Fire Alarm, Smoke Detector(s)
- Subdivision: Willow Wood Add
HOA
- Has HOA: Yes
- Services included: Association Management
- HOA fee: $225 annually
- HOA name: Willow Wood HOA
- HOA phone: 682-701-7767
Location
- Region: Fort Worth
Financial & listing details
- Tax assessed value: $298,631
- Annual tax amount: $6,688
- Date on market: 6/28/2024
- Cumulative days on market: 96 days
- Listing terms: Cash,Conventional,FHA,VA Loan
- Exclusions: N/A
Price history
| Date | Event | Price |
|---|---|---|
| 10/28/2024 | Sold | -- |
Source: NTREIS #20657710 Report a problem | ||
| 10/6/2024 | Pending sale | $285,000$149/sqft |
Source: NTREIS #20657710 Report a problem | ||
| 10/2/2024 | Contingent | $285,000$149/sqft |
Source: NTREIS #20657710 Report a problem | ||
| 8/28/2024 | Price change | $285,000-3.4%$149/sqft |
Source: NTREIS #20657710 Report a problem | ||
| 7/23/2024 | Price change | $295,000-1.3%$154/sqft |
Source: NTREIS #20657710 Report a problem | ||
| 7/15/2024 | Listed for sale | $299,000+49.5%$156/sqft |
Source: NTREIS #20657710 Report a problem | ||
| 8/20/2021 | Sold | -- |
Source: Agent Provided Report a problem | ||
| 10/6/2019 | Listing removed | $1,550$1/sqft |
Source: CENTURY 21 Judge Fite Property Management Report a problem | ||
| 10/3/2019 | Listing removed | $200,000$104/sqft |
Source: Nickel Property #14165581 Report a problem | ||
| 9/23/2019 | Price change | $1,550-2.8%$1/sqft |
Source: CENTURY 21 Judge Fite Mgmt. Co #14121850 Report a problem | ||
| 9/23/2019 | Price change | $200,000-2.4%$104/sqft |
Source: Nickel Property #14165581 Report a problem | ||
| 9/6/2019 | Price change | $1,595-3.3%$1/sqft |
Source: CENTURY 21 Judge Fite Mgmt. Co #14121850 Report a problem | ||
| 6/24/2019 | Listed for sale | $205,000+48.7%$107/sqft |
Source: Nickel Property #14123646 Report a problem | ||
| 6/21/2019 | Listed for rent | $1,650+6.5%$1/sqft |
Source: CENTURY 21 Judge Fite Mgmt Co., Inc. Report a problem | ||
| 7/31/2018 | Sold | -- |
Source: Agent Provided Report a problem | ||
| 7/31/2018 | Listing removed | $1,550$1/sqft |
Source: Nickel Property Report a problem | ||
| 4/24/2018 | Listed for rent | $1,550+6.9%$1/sqft |
Source: Nickel Property Report a problem | ||
| 4/14/2016 | Listing removed | $1,450$1/sqft |
Source: Nickel Property Report a problem | ||
| 3/19/2016 | Listed for rent | $1,450+12%$1/sqft |
Source: Nickel Property Report a problem | ||
| 4/23/2014 | Listing removed | $1,295$1/sqft |
Source: Nickel Property Report a problem | ||
| 2/18/2014 | Listed for rent | $1,295$1/sqft |
Source: Nickel Property Report a problem | ||
| 12/22/2009 | Listed for sale | $137,900$72/sqft |
Source: Dominion Enterprises #10967111 Report a problem | ||
Public tax history
| Year | Property taxes | Tax assessment |
|---|---|---|
| 2025 | $6,939 +31% | $298,631 |
| 2024 | $5,297 | $298,631 -1.1% |
| 2023 | -- | $301,879 +19.6% |
| 2022 | $6,902 +9.4% | $252,336 +12.2% |
| 2021 | $6,307 +10.9% | $224,842 +9.9% |
| 2020 | $5,687 -1.6% | $204,505 -0.4% |
| 2019 | $5,778 +8.8% | $205,272 +12.8% |
| 2018 | $5,313 +10% | $182,021 +12.1% |
| 2017 | $4,829 -1.2% | $162,430 +0.4% |
| 2016 | $4,886 +18.8% | $161,723 +20.2% |
| 2015 | $4,114 | $134,600 |
| 2014 | $4,114 | $134,600 +2.7% |
| 2013 | -- | $131,100 +16.5% |
| 2012 | -- | $112,500 -2.9% |
| 2011 | -- | $115,900 -0.1% |
| 2010 | -- | $116,000 -13.8% |
| 2009 | -- | $134,500 -1.7% |
| 2008 | -- | $136,800 |
| 2007 | -- | $136,800 +235.3% |
| 2006 | -- | $40,800 +119% |
| 2005 | -- | $18,630 |
| 2004 | -- | $18,630 |
Find assessor info on the county website
Neighborhood: Willow Wood
Nearby homes
- $274,2003 bd2 ba1.7k sqft9856 Autumn Sage Dr, Fort Worth, TX 76108Off Market
- $266,3003 bd2 ba1.6k sqft9864 Autumn Sage Dr, Fort Worth, TX 76108Off Market

- $304,3004 bd2 ba2.4k sqft9852 Autumn Sage Dr, Fort Worth, TX 76108Off Market

- $271,5003 bd2 ba1.7k sqft9868 Autumn Sage Dr, Fort Worth, TX 76108Off Market
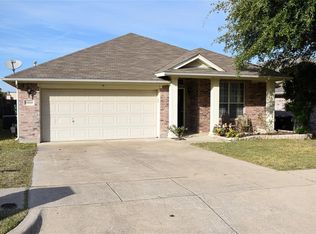
- $--4 bd3 ba3.3k sqft9861 Willowick Ave, Fort Worth, TX 76108Sold
- $283,7003 bd2 ba1.8k sqft9857 Willowick Ave, Fort Worth, TX 76108Off Market
- $330,7004 bd4 ba2.9k sqft9865 Willowick Ave, Fort Worth, TX 76108Off Market
- $256,6003 bd2 ba1.5k sqft9848 Autumn Sage Dr, Fort Worth, TX 76108Off Market
Nearby schools
GreatSchools rating
- 4/10Blue Haze Elementary SchoolGrades: 1-5Distance: 0.7 mi
- 5/10Brewer Middle SchoolGrades: 6-8Distance: 2.1 mi
- 3/10Brewer High SchoolGrades: 9-12Distance: 2.2 mi
Schools provided by the listing agent
- Elementary: Bluehaze
- Middle: Brewer
- High: Brewer
- District: White Settlement ISD
Source: NTREIS. This data may not be complete. We recommend contacting the local school district to confirm school assignments for this home.
Get a cash offer in 3 minutes
Find out how much your home could sell for in as little as 3 minutes with a no-obligation cash offer.
Estimated market value
$288,000
Get a cash offer in 3 minutes
Find out how much your home could sell for in as little as 3 minutes with a no-obligation cash offer.
Estimated market value
$288,000
- Texas
- Tarrant County
- Fort Worth
- 76108
- Willow Wood
- 9860 Autumn Sage Dr
Nearby cities
Nearby neighborhoods
Nearby zip codes
Other Fort Worth Topics
