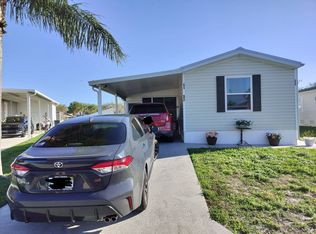
Welcome home to this beautifully maintained 2-bedroom, 2-bath residence featuring a bright sunroom with a serene water view, located in the highly desirable 55+ community of Golden Ponds. Enjoy affordable living with a low lot rent of just $762/month, which includes lawn care, trash service, and access to a wide range of amenities such as a clubhouse, pool, hot tub, library, and game room. As you arrive, you'll appreciate the convenience of a double driveway, spacious carport, attached storage shed, and an additional outdoor storage unit-perfect for all your extra needs. Step inside to an inviting open floor plan. To the left, you'll find a generously sized kitchen with ample cabinet space. To the right is the comfortable second bedroom, featuring two closets, along with a well-sized second bathroom complete with a tub/shower combination. The indoor laundry room is conveniently located nearby and includes a washer, dryer, and extra storage cabinets. Back in the main living area, the expansive living room offers plenty of space for relaxing or entertaining. Just beyond, the sunroom showcases large windows that fill the space with natural light and provide a stunning view of the lake. There's also a charming outdoor patio area-perfect for enjoying peaceful mornings or unwinding in the evening. The spacious primary bedroom easily accommodates a king-size bed and more. The en-suite bathroom features a newly installed, oversized walk-in shower designed with accessibility in mind, ideal for wheelchair use or a shower chair. Additionally, the original shower remains fully functional. Recent updates include: - New metal roof - New A/C ductwork - New A/C capacitor - New hot water heater - Newly installed accessible walk-in shower in the primary bathroom This home combines comfort, functionality, and beautiful surroundings-making it the perfect place to relax and enjoy the Florida lifestyle. All listing information is deemed reliable but not guaranteed. Prospective buyers are encouraged to independently verify details through personal inspection with appropriate professionals. Integrity Mobile Home Sales does not guarantee or warrant the accuracy of this information, including measurements or property conditions. All measurements are approximate.
For sale
Price cut: $1.9K (6/3)
$94,000
9860 Booth Bay Dr, Fort Pierce, FL 34945
2beds
1,344sqft
Manufactured Home
Built in 1988
-- sqft lot
$-- Zestimate®
$70/sqft
$-- HOA
What's special
- 157 days |
- 48 |
- 0 |
Zillow last checked:
Listing updated:
Listed by:
Jennifer Maasdorp 941-345-5583,
Integrity Mobile Homes
Source: My State MLS,MLS#: 11676664
Facts & features
Interior
Bedrooms & bathrooms
- Bedrooms: 2
- Bathrooms: 2
- Full bathrooms: 2
Rooms
- Room types: Laundry Room
Basement
- Area: 0
Heating
- Electric
Cooling
- Central
Appliances
- Included: Dishwasher, Dryer, Microwave, Oven, Washer
Features
- Flooring: Laminate, Tile
- Has basement: No
- Has fireplace: No
Interior area
- Total structure area: 0
- Total interior livable area: 1,344 sqft
- Finished area above ground: 0
Property
Parking
- Parking features: Carport
- Has carport: Yes
Details
- Additional structures: Shed(s), Carport
- On leased land: Yes
- Lease amount: $762
Construction
Type & style
- Home type: MobileManufactured
- Property subtype: Manufactured Home
Materials
- Vinyl Siding
- Roof: Metal
Condition
- New construction: No
- Year built: 1988
Utilities & green energy
- Electric: Amps(0)
Community & HOA
Community
- Features: 55 and Over
- Senior community: Yes
- Subdivision: Golden Pond
HOA
- Has HOA: No
- Amenities included: 55 and Over
Location
- Region: Fort Pierce
Financial & listing details
- Price per square foot: $70/sqft
- Date on market: 3/20/2026
- Date available: 03/17/2026
- Listing agreement: Exclusive
Estimated market value
Not available
Estimated sales range
Not available
$2,236/mo
Price history
| Date | Event | Price |
|---|---|---|
| 6/3/2026 | Price change | $94,000-2%$70/sqft |
Source: My State MLS #11676664 Report a problem | ||
| 4/20/2026 | Price change | $95,900-4%$71/sqft |
Source: My State MLS #11676664 Report a problem | ||
| 4/3/2026 | Price change | $99,900-5.3%$74/sqft |
Source: My State MLS #11676664 Report a problem | ||
| 3/20/2026 | Price change | $105,500-4.1%$78/sqft |
Source: My State MLS #11676664 Report a problem | ||
| 3/10/2026 | Listed for sale | $110,000$82/sqft |
Source: Owner Report a problem | ||
Public tax history
Tax history is unavailable.
Monthly payment
Climate risks
Neighborhood: 34945
Nearby schools
GreatSchools rating
- 6/10Lakewood Park Elementary SchoolGrades: PK-5Distance: 4.2 mi
- 4/10Chester A. Moore Elementary SchoolGrades: PK-8Distance: 4.4 mi
- 4/10Fort Pierce Central High SchoolGrades: 9-12Distance: 6.7 mi
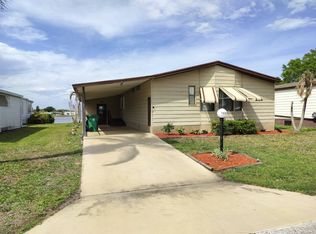
- $39,5002 bd2 ba1.1k sqft9850 Booth Bay Dr, Fort Pierce, FL 34945For Sale
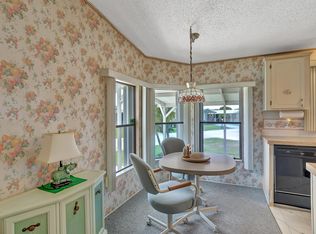
- $62,0002 bd2 ba1.4k sqft1740 Golden Ponds Dr, Fort Pierce, FL 34945Sold
- $--2 bd1 ba750 sqft1784 Bar Harbor Dr, Fort Pierce, FL 34945Off Market
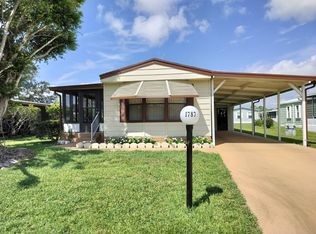
- $61,0002 bd2 ba924 sqft1787 Bar Harbor Dr, Fort Pierce, FL 34945For Sale
- $52,0003 bd2 ba1.2k sqft1780 Walden Pond Dr, Fort Pierce, FL 34945For Sale
- $397,6002 bd3 ba1.5k sqft1752 Walden Pond Dr, Fort Pierce, FL 34945Off Market
- $--2 bd2 ba-- sqft1840 Bar Harbor Dr, Fort Pierce, FL 34945Off Market
- $218,7002 bd2 ba1.5k sqft10110 Mill Creek Ln, Fort Pierce, FL 34945Off Market
Similar homes
- $94,9003 bd2 ba1.3k sqft56 Manor Drive, Fort Pierce, FL 34982For Sale

 MLS ID #B26061642, Daniel Castaneda, American Realty of PSL LLC. BeachesMLS
 - $88,0003 bd2 ba1.2k sqft88 Sandhill Boulevard, Fort Pierce, FL 34982For Sale
 MLS ID #B26052189, Ann Marie Green, Supreme Global Realty LLC. BeachesMLS
 - $84,5002 bd2 ba924 sqft92 Sandhill Blvd, Fort Pierce, FL 34982For Sale
 MLS ID #11671029, Jennifer Maasdorp, Integrity Mobile Homes. My State MLS
 - $94,0002 bd2 ba1.2k sqft91 Camino Del Rio, Port St Lucie, FL 34952For Sale
 MLS ID #B26048546, Zaida Sackett, Anchor Southeast Realty LLC. BeachesMLS
 - $99,0003 bd2 ba1.2k sqft106 Sandhill Boulevard, Fort Pierce, FL 34982For SaleMLS ID #R11168831, R. Sawers Tosh, RE/MAX Gold. BeachesMLS
- $84,9003 bd2 ba1.3k sqft294 Kingfisher Avenue, Fort Pierce, FL 34982For SaleMLS ID #B26056899, Shelly Marie Head, Canedo Realty. BeachesMLS
- $67,9002 bd2 ba1k sqft5 W Caribbean, Port St Lucie, FL 34952For SaleMLS ID #B26064328, Joffre S Navas, RE/MAX Masterpiece Realty. BeachesMLS
- $89,0002 bd2 ba1.4k sqft7000 20th St Lot 777, Vero Beach, FL 32966For SaleMLS ID #11774599, Brian Schindler, Florida Retirement Home Sales. My State MLS
- $90,0002 bd2 ba1.2k sqft11 Nuevo Leon Road, Port St Lucie, FL 34952For SaleMLS ID #B26049669, Robert George Columbia, Supreme Global Realty LLC. BeachesMLS
- $89,9952 bd2 ba1.3k sqft39 Montilla Way, Pt Saint Lucie, FL 34952For SaleMLS ID #11689656, Jennifer Maasdorp, Integrity Mobile Homes. My State MLS
- $99,0002 bd2 ba1.1k sqft5650 Hemingway Court #9, Fort Pierce, FL 34982For SaleMLS ID #R11169865, Wes D. Crawford, Sun Realty & Auction Service. BeachesMLS
- $99,9002 bd2 ba1.2k sqft5680 Boca Chica Court, Fort Pierce, FL 34982For SaleMLS ID #B26000921, Connor McKinney, RE/MAX Gold. BeachesMLS
- $68,0002 bd2 ba1.6k sqft14286 Cancun Ave, Fort Pierce, FL 34951For SaleMLS ID #11824641, Nancy Coronado, Sunset Home Sales. My State MLS
- $95,5003 bd2 ba1.4k sqft517 Stanleys Cay, Vero Beach, FL 32966For SaleMLS ID #11682515, Dan Macisaac, Affordable Homes of FL. My State MLS
- $85,0002 bd2 ba1k sqft5631 Hemingway Court #C-04, Fort Pierce, FL 34982For SaleMLS ID #B26039790, Dawn L Cimino, Sun Realty & Auction Service. BeachesMLS
- $59,9002 bd2 ba1.6k sqft13958 Geranio Ct, Fort Pierce, FL 34951For SaleMLS ID #11895036, Nancy Coronado, Sunset Home Sales. My State MLS
- $69,9002 bd2 ba1k sqft13980 Encantardo Cir, Fort Pierce, FL 34951For SaleMLS ID #11615318, Nancy Coronado, Sunset Home Sales. My State MLS
- $93,5003 bd2 ba1.3k sqft8483 Schefflera Court, Port St Lucie, FL 34952For SaleMLS ID #R11124222, Patricia E Smith, Select Properties/Treas Coast. BeachesMLS
- $89,5003 bd2 ba1.3k sqft133 Camino Del Rio, Port St Lucie, FL 34952For SaleMLS ID #B26037827, Harvey A. Newman, Florida Listing Service, LLC. BeachesMLS
- $72,0002 bd2 ba1.5k sqft240 Travis Cay Place, Fort Pierce, FL 34982For SaleMLS ID #B26054734, Zaida Sackett, Anchor Southeast Realty LLC. BeachesMLS
