The search is finally over! This delightful 3-bedroom, 2-bath home boasts a 2-car garage, beautiful stone accents, a manicured front lawn, an inviting covered front porch, and a low maintenance backyard. You'll love the open floor plan. The comfortable living room features a vaulted ceiling, a neutral palette and hardwood floors. The casual dining room is convenient to the kitchen and also has hardwood floors. The kitchen has granite tile counters, cherrywood cabinets, ample counter and storage space, recessed lighting, a tile backsplash, stainless steel appliances, a pantry and hardwood floors. The peninsula could be used as a breakfast bar or the perfect serving area for your guests. The primary bedroom is perfect for king sized furniture. It includes an ensuite with double sinks and a convenient walk-in closet for an organized wardrobe. You'll also find an unfinished basement ready to be customized to fit your lifestyle needs. Unwind at the end of a long day on the back patio, perfect for dining al fresco or enjoying refreshing drinks. Don't miss out on this fantastic opportunity. The seller has several pieces of furniture and other items for sell. A list of these items will be provided during you tour of this beautiful, well maintained home.
Sold for $585,000
$585,000
9860 Centre Circle, Parker, CO 80134
3beds
3,143sqft
Single Family Residence
Built in 2003
5,009 Square Feet Lot
$584,900 Zestimate®
$186/sqft
$3,006 Estimated rent
Home value
$584,900
$556,000 - $614,000
$3,006/mo
Zestimate® history
Owner options
List your home for rent
$3,006/mo
Rent Zestimate®
Find your next renter with Zillow Rental Manager. Plus, with online applications, you can quickly screen prospective tenants – for free.
$3,006/mo
Rent Zestimate®
Refinance and save
$3,509/mo
Est. payment
Refinancing to a lower rate could help reduce your monthly payments and save thousands over the life of the loan.
$3,509/mo
Est. payment
Explore your selling options
Work with a Zillow partner agent
Leverage their expertise and Zillow's premium Showcase listings to get your home seen by more buyers.
Get startedList with your own agent
Get your home in front of millions of buyers by listing it on Zillow.
Learn how to do itSell it yourself
Take full control of how buyers see your home on Zillow by listing For Sale by Owner (FSBO).
List your homeWhat's special
Zillow last checked:
Listing updated:
Listed by:
Richard Foerster 720-530-5553 richsellshomesco@gmail.com,
HomeSmart
Bought with:
Scott Davidson, 100054887
Keller Williams DTC
Source: REcolorado as distributed by MLS GRID,MLS#: 4440419
Facts & features
Interior
Bedrooms & bathrooms
- Bedrooms: 3
- Bathrooms: 2
- Full bathrooms: 2
- Main level bathrooms: 2
- Main level bedrooms: 3
Bedroom
- Description: Walk-In Closet
- Features: Primary Suite
- Level: Main
- Area: 210 Square Feet
- Dimensions: 14 x 15
Bedroom
- Description: Wood-Look Flooring
- Level: Main
- Area: 110 Square Feet
- Dimensions: 10 x 11
Bedroom
- Description: Wood-Look Flooring
- Level: Main
- Area: 121 Square Feet
- Dimensions: 11 x 11
Bathroom
- Description: 5-Piece Bath
- Features: En Suite Bathroom, Primary Suite
- Level: Main
Bathroom
- Description: Shower & Tub Combo
- Level: Main
Dining room
- Description: Good Size
- Level: Main
- Area: 143 Square Feet
- Dimensions: 11 x 13
Kitchen
- Description: Granite Tile Counters
- Level: Main
- Area: 143 Square Feet
- Dimensions: 11 x 13
Laundry
- Description: Laundry Room
- Level: Main
Living room
- Description: Neutral Palette
- Level: Main
- Area: 180 Square Feet
- Dimensions: 12 x 15
Heating
- Forced Air
Cooling
- Central Air
Appliances
- Included: Dishwasher, Disposal, Dryer, Gas Water Heater, Microwave, Oven, Range, Refrigerator, Washer
- Laundry: In Unit
Features
- Built-in Features, Ceiling Fan(s), Eat-in Kitchen, Five Piece Bath, Granite Counters, Pantry, Primary Suite, Smoke Free, Vaulted Ceiling(s), Walk-In Closet(s)
- Flooring: Laminate, Tile, Wood
- Windows: Double Pane Windows, Window Coverings
- Basement: Unfinished
- Number of fireplaces: 1
- Fireplace features: Living Room
Interior area
- Total structure area: 3,143
- Total interior livable area: 3,143 sqft
- Finished area above ground: 1,587
- Finished area below ground: 0
Property
Parking
- Total spaces: 2
- Parking features: Concrete
- Attached garage spaces: 2
Features
- Levels: One
- Stories: 1
- Patio & porch: Covered, Front Porch, Patio
- Exterior features: Private Yard, Rain Gutters
- Fencing: Full
Lot
- Size: 5,009 Square Feet
- Features: Level
- Residential vegetation: Grassed
Details
- Parcel number: R0432245
- Zoning: PDU
- Special conditions: Standard
Construction
Type & style
- Home type: SingleFamily
- Architectural style: Traditional
- Property subtype: Single Family Residence
Materials
- Stone, Wood Siding
- Roof: Composition
Condition
- Year built: 2003
Details
- Builder name: Ryland Homes
Utilities & green energy
- Electric: 110V, 220 Volts
- Sewer: Public Sewer
- Water: Public
- Utilities for property: Cable Available, Internet Access (Wired), Natural Gas Available, Phone Available
Community & HOA
Community
- Security: Carbon Monoxide Detector(s), Radon Detector, Smoke Detector(s)
- Subdivision: Stonegate
HOA
- Has HOA: Yes
- Amenities included: Clubhouse, Park, Playground, Pool, Tennis Court(s), Trail(s)
- Services included: Trash
- HOA fee: $100 semi-annually
- HOA name: Stonegate Village Owners Association/PCS
- HOA phone: 303-224-0004
Location
- Region: Parker
Financial & listing details
- Price per square foot: $186/sqft
- Tax assessed value: $594,166
- Annual tax amount: $4,319
- Date on market: 5/26/2026
- Listing terms: Cash,Conventional,FHA,VA Loan
- Exclusions: Sellers Personal Possessions
- Ownership: Individual
- Electric utility on property: Yes
- Road surface type: Paved
Price history
| Date | Event | Price |
|---|---|---|
| 7/8/2026 | Sold | $585,000-2.3%$186/sqft |
Source:  REcolorado as distributed by MLS GRID #4440419 Report a problem REcolorado as distributed by MLS GRID #4440419 Report a problem | ||
| 6/24/2026 | Pending sale | $599,000$191/sqft |
Source: REcolorado as distributed by MLS GRID #4440419 Report a problem | ||
| 6/13/2026 | Price change | $599,000-2.6%$191/sqft |
Source: REcolorado as distributed by MLS GRID #4440419 Report a problem | ||
| 6/4/2026 | Price change | $615,000-1.6%$196/sqft |
Source: REcolorado as distributed by MLS GRID #4440419 Report a problem | ||
| 5/26/2026 | Listed for sale | $625,000+145.1%$199/sqft |
Source: REcolorado as distributed by MLS GRID #4440419 Report a problem | ||
| 11/5/2003 | Sold | $255,031$81/sqft |
Source: Public Record Report a problem | ||
Public tax history
| Year | Property taxes | Tax assessment |
|---|---|---|
| 2025 | $4,216 -0.7% | $37,130 -13% |
| 2024 | $4,245 +33.7% | $42,690 -1% |
| 2023 | $3,176 -3.6% | $43,110 +39.3% |
| 2022 | $3,293 | $30,950 -2.8% |
| 2021 | -- | $31,830 +10.9% |
| 2020 | $3,838 +9.6% | $28,700 |
| 2019 | $3,502 +38.4% | $28,700 +10.9% |
| 2018 | $2,530 +4.8% | $25,890 |
| 2017 | $2,413 +10.8% | $25,890 +4% |
| 2016 | $2,179 -1.5% | $24,890 |
| 2015 | $2,213 -27.3% | $24,890 +22.5% |
| 2014 | $3,045 | $20,320 |
| 2013 | -- | $20,320 -3.2% |
| 2012 | -- | $21,000 |
| 2011 | -- | $21,000 -4.1% |
| 2010 | -- | $21,890 -1.6% |
| 2009 | $1,508 | $22,240 |
| 2008 | -- | $22,240 +4.5% |
| 2007 | -- | $21,290 |
| 2006 | $2,869 +142.8% | $21,290 +9.2% |
| 2004 | $1,182 +12.1% | $19,500 +143.8% |
| 2003 | $1,055 | $8,000 +352.7% |
| 2002 | -- | $1,767 |
Find assessor info on the county website
Neighborhood: Stonegate
Nearby homes
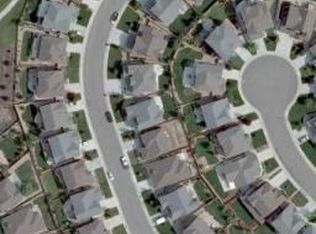
- $596,8003 bd3 ba2.1k sqft9852 Centre Cir, Parker, CO 80134Off Market
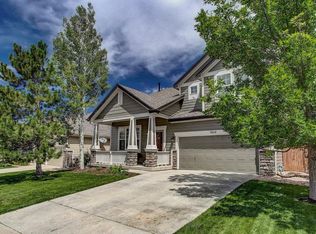
- $689,8004 bd3 ba3.3k sqft9868 Centre Cir, Parker, CO 80134Off Market
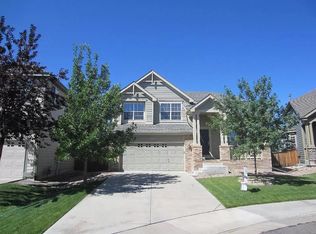
- $694,2004 bd3 ba3.3k sqft9844 Centre Cir, Parker, CO 80134Off Market
- $657,5003 bd4 ba3.1k sqft9777 Cheewall Ln, Parker, CO 80134Off Market
- $607,6003 bd2 ba1.5k sqft9787 Cheewall Ln, Parker, CO 80134Off Market
- $688,9004 bd3 ba3.2k sqft9876 Centre Cir, Parker, CO 80134Off Market
- $710,9005 bd4 ba3.5k sqft9859 Centre Cir, Parker, CO 80134Off Market
- $622,6003 bd3 ba3.2k sqft9853 Centre Cir, Parker, CO 80134Off Market
Nearby schools
GreatSchools rating
- 7/10Mammoth Heights Elementary SchoolGrades: PK-6Distance: 0.4 mi
- 4/10Sierra Middle SchoolGrades: 7-8Distance: 1.6 mi
- 8/10Chaparral High SchoolGrades: 9-12Distance: 0.5 mi
Schools provided by the listing agent
- Elementary: Mammoth Heights
- Middle: Sierra
- High: Chaparral
- District: Douglas RE-1
Source: REcolorado as distributed by MLS GRID. This data may not be complete. We recommend contacting the local school district to confirm school assignments for this home.
Get a cash offer in 3 minutes
Find out how much your home could sell for in as little as 3 minutes with a no-obligation cash offer.
Estimated market value
$584,900
Get a cash offer in 3 minutes
Find out how much your home could sell for in as little as 3 minutes with a no-obligation cash offer.
Estimated market value
$584,900
- Colorado
- Douglas County
- Parker
- 80134
- Stonegate
- 9860 Centre Circle
Nearby cities
Nearby neighborhoods
Nearby zip codes
Other Parker Topics
