Skip main navigation
Sold for $2,200,000
  • $2,200,000

    9860 Country Park Ct, Roseville, CA 95661

    4beds
    5,680sqft
    Single Family Residence
    Built in 1988
    0.76 Acres Lot
    $2,197,500 Zestimate®
    $387/sqft
    $5,202 Estimated rent

    Home value

    $2,197,500

    $2.04M - $2.35M

    $5,202/mo

    Zestimate® history
    Loading
    Loading...

    Owner options

    List your home for rent

    $5,202/mo

    Rent Zestimate®

    Find your next renter with Zillow Rental Manager. Plus, with online applications, you can quickly screen prospective tenants – for free.

    Learn more

    $5,202/mo

    Rent Zestimate®

    Refinance and save

    $13,986/mo

    Est. payment

    Refinancing to a lower rate could help reduce your monthly payments and save thousands over the life of the loan.

    See today's rates

    $13,986/mo

    Est. payment

    Explore your selling options

    Work with a Zillow partner agent

    Leverage their expertise and Zillow's premium Showcase listings to get your home seen by more buyers.

    Get started

    List with your own agent

    Get your home in front of millions of buyers by listing it on Zillow.

    Learn how to do it

    Sell it yourself

    Take full control of how buyers see your home on Zillow by listing For Sale by Owner (FSBO).

    List your home

    What's special

    Large flat land lotMature landscaping and treesMassive park-like backyardHigh-end modern finishesGenerous lawnsNew free-standing sauna
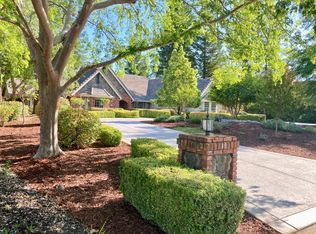
    Granite Bay annex as of 12/1/22 ! This new whole house 2026 gut to studs' remodel with top of the line finishes of Main Residence. Located in an A+ location at end of cul-de-sac within the highly coveted Woodbridge Ranch enclave, this single-story modern resort style family compound has a massive park-like backyard. On a large flat land lot with mature landscaping and trees, the end result is a high-quality living environment and lifestyle. Recent refresh of separate structure Entertainment Room as well. Soaring vaulted ceilings reaching 20' and high-end modern finishes create amazing living spaces. The flat walk-out to back yard embraces the outdoors creating great indoor-outdoor connections. Generous lawns, a sparkling pool with diving board, deep-end and new free-standing sauna complete this home.

    Zillow last checked:

    Listing updated:

    Listed by:

    John R. Montgomery DRE #01329546 415-609-4595,

    West Group Real Estate 415-609-4595

    Bought with:

    Nikki James

    RE/MAX Gold

    Source: SFAR,MLS#: 226087598MLS LogoOriginating MLS: San Francisco Association of REALTORS

    Facts & features

    Interior

    Bedrooms & bathrooms
    • Bedrooms: 4
    • Bathrooms: 5
    • Full bathrooms: 4
    • 1/2 bathrooms: 1
    Rooms
    • Room types: Living Room, Laundry, Kitchen, Great Room, Storage, Family Room, Dining Room, Media Room, Bonus Room, Attic
    Primary bedroom
    • Area: 0
    • Dimensions: 0 x 0
    Bedroom 1
    • Area: 0
    • Dimensions: 0 x 0
    Bedroom 2
    • Area: 0
    • Dimensions: 0 x 0
    Bedroom 3
    • Area: 0
    • Dimensions: 0 x 0
    Bedroom 4
    • Area: 0
    • Dimensions: 0 x 0
    Primary bathroom
    • Features: Walk-In Closet, Tile, Soaking Tub, Double Vanity, Shower Stall(s)
    Bathroom
    • Features: Quartz, Double Vanity, Shower Stall(s)
    Dining room
    • Features: Formal Room
    • Level: Main
    • Area: 0
    • Dimensions: 0 x 0
    Family room
    • Features: Cathedral/Vaulted
    • Level: Main
    • Area: 0
    • Dimensions: 0 x 0
    Kitchen
    • Features: Island w/Sink, Skylight(s), Quartz Counter, Breakfast Area
    • Level: Main
    • Area: 0
    • Dimensions: 0 x 0
    Living room
    • Features: Cathedral/Vaulted
    • Level: Main
    • Area: 0
    • Dimensions: 0 x 0
    Heating
    • Natural Gas, Central
    Cooling
    • Multi Units, Central Air, Attic Fan
    Appliances
    • Included: Free-Standing Gas Oven, Wine Refrigerator, Double Oven, Disposal, Dishwasher, Ice Maker, Range Hood, Free-Standing Gas Range, Washer, Dryer
    • Laundry: Inside Room, Inside, Sink, Cabinets
    Features
    • Central Vacuum, Central Vac Plumbed, Wet Bar, Formal Entry, Storage, Cathedral Ceiling(s)
    • Flooring: Wood, Tile, Concrete
    • Windows: Double Pane Windows
    • Number of fireplaces: 2
    • Fireplace features: Other, Gas, Family Room, Living Room, Brick
    Interior area
    • Total structure area: 5,680
    • Total interior livable area: 5,680 sqft

    Property

    Parking
    • Total spaces: 3
    • Parking features: Level, Driveway, Circular Driveway, Inside Entrance, Garage Door Opener, Enclosed, Side By Side, Detached, Attached
    • Attached garage spaces: 3
    • Has uncovered spaces: Yes
    Features
    • Levels: One
    • Stories: 1
    • Exterior features: Covered Courtyard
    • Pool features: Gunite, Fenced, Pool/Spa Combo, Pool Sweep, In Ground
    • Fencing: Fenced,Wood,Back Yard
    • Has view: Yes
    • View description: Garden, Park/Greenbelt
    Lot
    • Size: 0.76 Acres
    • Features: Landscape Misc, Landscape Front, Landscaped, Garden, Dead End, Private, Cul-De-Sac, Court, Sprinklers In Rear, Sprinklers In Front
    • Topography: Level,Trees Many
    Details
    • Additional structures: Other, Shed(s), Pergola
    • Parcel number: 467110029000
    • Zoning: Residential
    • Special conditions: Standard
    • Other equipment: Water Filter System, Audio/Video Prewired

    Construction

    Type & style
    • Home type: SingleFamily
    • Architectural style: Apartment,Ranch,Modern/High Tech
    • Property subtype: Single Family Residence
    • Attached to another structure: Yes
    Materials
    • Wood Siding, Glass, Concrete, Brick
    • Foundation: Slab, Concrete
    • Roof: Cement
    Condition
    • Updated/Remodeled
    • New construction: No
    • Year built: 1988

    Utilities & green energy

    • Electric: 220 Volts in Kitchen
    • Sewer: Other, Public Sewer
    • Water: Public
    • Utilities for property: Other, Natural Gas Connected, Internet Available, Sewer Connected, Cable Connected

    Community & HOA

    Community
    • Security: Other, Smoke Detector(s), Double Strapped Water Heater, Carbon Monoxide Detector(s)
    • Subdivision: Woodbridge Ranch / Wood Bridge Ranch
    HOA
    • Has HOA: Yes
    • Amenities included: Park, Other, Lake, Trail(s), Greenbelt, Tennis Court(s), Game Court Exterior, Recreation Facilities, Exercise Course, Dog Park, Playground, Barbecue
    • Services included: Other, Security, Recreation Facility, Common Areas, Organized Activities
    • HOA fee: $130 monthly
    Location
    • Region: Roseville
    • Elevation: 0

    Financial & listing details

    • Price per square foot: $387/sqft
    • Tax assessed value: $1,511,506
    • Price range: $2.2M - $2.2M
    • Date on market: 7/10/2026
    • Cumulative days on market: 13 days
    • Listing terms: Other
    • Total actual rent: 0

    Price history

    DateEventPrice
    8/3/2026Sold$2,200,000-11.8%$387/sqft
    Source: SFAR #226087598 Report a problem
    7/24/2026Pending sale$2,495,000$439/sqft
    Source: SFAR #226087598 Report a problem
    7/12/2026Listed for sale$2,495,000+84.8%$439/sqft
    Source: SFAR #226087598 Report a problem
    2/9/2021Sold$1,350,000$238/sqft
    Source: MetroList Services of CA #20076926 Report a problem
    1/25/2021Pending sale$1,350,000$238/sqft
    Source: Lyon RE Roseville #20076926 Report a problem
    1/22/2021Listed for sale$1,350,000+56.1%$238/sqft
    Source: Lyon Real Estate #20076926 Report a problem
    12/9/2014Sold$865,000+11.3%$152/sqft
    Source: MetroList Services of CA #14056957 Report a problem
    7/10/2014Sold$777,000$137/sqft
    Source: MetroList Services of CA #14032920 Report a problem
    1/21/2014Sold$777,000+65.3%$137/sqft
    Source: Agent Provided Report a problem
    12/31/1996Sold$470,000$83/sqft
    Source: Public Record Report a problem

    Public tax history

    YearProperty taxesTax assessment
    2026-- $1,511,506 +3.4%
    2025$15,832 +1.3%$1,461,282 +2%
    2024$15,622 +5%$1,432,630 +5.2%
    2023$14,884 -3.2%$1,362,000 -1.1%
    2022$15,377 +39.9%$1,377,000 +43.4%
    2021$10,988 +0.2%$960,423 +1%
    2020$10,965 $950,576 +2%
    2019$10,965 +4.2%$931,939 +2%
    2018$10,524 -0.6%$913,667 +2%
    2017$10,588 +2.2%$895,753 +2%
    2016$10,358 +1.2%$878,190 +1.5%
    2015$10,234 +26.2%$865,000 +28.6%
    2014$8,107 $672,560 +9.2%
    2013-- $616,000 -6.2%
    2012-- $656,394 +2%
    2011-- $643,524 +0.8%
    2010-- $638,715 -0.2%
    2009-- $640,233 +2%
    2008-- $627,680 +2%
    2007-- $615,374 +2%
    2006-- $603,308 +2%
    2005-- $591,479 +2%
    2004-- $579,883 +1.9%
    2003-- $569,256 +2%
    2002-- $558,096 +2%
    2001-- $547,154 +6.9%
    2000-- $511,995
    Find assessor info on the county website

    Neighborhood: 95661

    Nearby schools

    GreatSchools rating
    Schools provided by the listing agent
    • District: Eureka Union

    Source: SFAR. This data may not be complete. We recommend contacting the local school district to confirm school assignments for this home.

    Get a cash offer in 3 minutes
    Find out how much your home could sell for in as little as 3 minutes with a no-obligation cash offer.
    Estimated market value
    $2,197,500
    Get a cash offer in 3 minutes
    Find out how much your home could sell for in as little as 3 minutes with a no-obligation cash offer.
    Estimated market value
    $2,197,500