Beautiful Updated Ranch Home in Deerfield Twp! Open Floor Plan w/Soaring Cathedral Ceilings! Vaulted Great Room w/Custom Built-In Bookcases! Large Eat-In Kitchen w/Tons of Cabinet Space, Tile Backsplash, New Sink & Faucet & Newer Stainless Steel Appliances! Vaulted Dining Room w/Shiplap Accent Wall & Barn Door! Front Entry w/Built-In Bench! Nice Primary Suite w/Walk-In Closet & Private Full Bath! Spacious Bedrooms! Updated 2nd Full Bath! New Hot Water Heater! Nice Laundry Room w/New Shelving! Crown Molding Throughout! Relaxing Sunroom off Great Room Leading to the Stamped Concrete Patio & Pergola, Great for Entertaining! Fenced Parklike Backyard! Storage Shed! Oversized Two Car Garage! Newer Light Fixtures & Ceiling Fans Throughout! Vinyl Replacement Windows Throughout! Newer Siding! Stamped Concrete Front Walkway! Move-In Ready! Community Swimming Pool!
Sold for $374,900
$374,900
9860 Davis Rd, Loveland, OH 45140
3beds
1,416sqft
Single Family Residence
Built in 1985
0.33 Acres Lot
$375,000 Zestimate®
$265/sqft
$2,007 Estimated rent
Home value
$375,000
$356,000 - $394,000
$2,007/mo
Zestimate® history
Owner options
List your home for rent
$2,007/mo
Rent Zestimate®
Find your next renter with Zillow Rental Manager. Plus, with online applications, you can quickly screen prospective tenants – for free.
$2,007/mo
Rent Zestimate®
Refinance and save
$2,776/mo
Est. payment
Refinancing to a lower rate could help reduce your monthly payments and save thousands over the life of the loan.
$2,776/mo
Est. payment
Explore your selling options
Work with a Zillow partner agent
Leverage their expertise and Zillow's premium Showcase listings to get your home seen by more buyers.
Get startedList with your own agent
Get your home in front of millions of buyers by listing it on Zillow.
Learn how to do itSell it yourself
Take full control of how buyers see your home on Zillow by listing For Sale by Owner (FSBO).
List your homeWhat's special
Spacious bedroomsOpen floor planStorage shedShiplap accent wallNewer stainless steel appliancesNice primary suiteSoaring cathedral ceilings
Zillow last checked:
Listing updated:
Listed by:
Larry Beebe (513)489-2100,
Comey & Shepherd REALTORS
Bought with:
Test Member
Test Office
Source: DABR MLS,MLS#: 961587 Originating MLS: Dayton Area Board of REALTORS
Originating MLS: Dayton Area Board of REALTORSFacts & features
Interior
Bedrooms & bathrooms
- Bedrooms: 3
- Bathrooms: 2
- Full bathrooms: 2
- Main level bathrooms: 2
Primary bedroom
- Level: Main
- Dimensions: 15 x 14
Bedroom
- Level: Main
- Dimensions: 11 x 9
Bedroom
- Level: Main
- Dimensions: 11 x 9
Breakfast room nook
- Level: Main
- Dimensions: 9 x 8
Dining room
- Level: Main
- Dimensions: 17 x 12
Entry foyer
- Level: Main
- Dimensions: 8 x 7
Kitchen
- Level: Main
- Dimensions: 10 x 9
Laundry
- Level: Main
- Dimensions: 9 x 5
Living room
- Level: Main
- Dimensions: 17 x 13
Heating
- Electric, Heat Pump
Cooling
- Central Air
Features
- Kitchen/Family Room Combo, Pantry
- Windows: Double Hung, Double Pane Windows
Interior area
- Total structure area: 1,416
- Total interior livable area: 1,416 sqft
Property
Parking
- Total spaces: 2
- Parking features: Built In, Garage, Two Car Garage
- Garage spaces: 2
Features
- Levels: One
- Stories: 1
- Patio & porch: Patio, Porch
- Exterior features: Porch, Patio
Lot
- Size: 0.33 Acres
- Dimensions: .33 acres
Details
- Parcel number: 1614152001
- Zoning: Residential
- Zoning description: Residential
Construction
Type & style
- Home type: SingleFamily
- Property subtype: Single Family Residence
Materials
- Stone, Vinyl Siding
- Foundation: Slab
Condition
- Year built: 1985
Community & HOA
Community
- Subdivision: White Pines 1
HOA
- Has HOA: Yes
- HOA fee: $385 annually
- HOA name: Towne Properties
- HOA phone: 513-489-4059
Location
- Region: Loveland
Financial & listing details
- Price per square foot: $265/sqft
- Tax assessed value: $263,320
- Annual tax amount: $4,668
- Date on market: 6/12/2026
Price history
| Date | Event | Price |
|---|---|---|
| 7/14/2026 | Sold | $374,900$265/sqft |
Source:  DABR MLS #961587 Report a problem DABR MLS #961587 Report a problem | ||
| 6/14/2026 | Pending sale | $374,900$265/sqft |
Source:  Cincy MLS #1882917 Report a problem Cincy MLS #1882917 Report a problem | ||
| 6/12/2026 | Listed for sale | $374,900+47%$265/sqft |
Source: Cincy MLS #1882917 Report a problem | ||
| 5/4/2021 | Sold | $255,000+127.7%$180/sqft |
Source: Public Record Report a problem | ||
| 12/6/2011 | Sold | $112,000-2.5%$79/sqft |
Source: Public Record Report a problem | ||
| 11/6/2011 | Pending sale | $114,900$81/sqft |
Source: REAL Solutions Realty Co, LLC #1286863 Report a problem | ||
| 11/5/2011 | Price change | $114,900-8.1%$81/sqft |
Source: REAL Solutions Realty Co, LLC #1286863 Report a problem | ||
| 10/13/2011 | Listed for sale | $125,000$88/sqft |
Source: REAL Solutions Realty Co, LLC #1286863 Report a problem | ||
| 10/11/2011 | Pending sale | $125,000+38.9%$88/sqft |
Source: REAL Solutions Realty Co, LLC #1286863 Report a problem | ||
| 10/4/2011 | Sold | $90,000-28%$64/sqft |
Source: Public Record Report a problem | ||
| 10/2/2011 | Price change | $125,000-12%$88/sqft |
Source: Fannie Mae #1286863 Report a problem | ||
| 10/1/2011 | Listed for sale | -- |
Source: foreclosure.com Report a problem | ||
| 4/10/2000 | Sold | $142,000$100/sqft |
Source: Public Record Report a problem | ||
Public tax history
| Year | Property taxes | Tax assessment |
|---|---|---|
| 2025 | $4,668 -1.9% | $92,160 |
| 2024 | $4,759 +14.8% | $92,160 +27.8% |
| 2023 | $4,144 +1.6% | $72,110 +0% |
| 2022 | $4,079 +34.5% | $72,107 +12.5% |
| 2021 | $3,033 -0.7% | $64,106 +18% |
| 2020 | $3,055 -1.3% | $54,327 |
| 2019 | $3,096 -1.7% | $54,327 |
| 2018 | $3,150 -0.4% | $54,327 +11.6% |
| 2017 | $3,161 -2.5% | $48,668 |
| 2016 | $3,242 +11.5% | $48,668 |
| 2015 | $2,908 +7.1% | $48,668 +14% |
| 2014 | $2,715 -0.2% | $42,690 -20.2% |
| 2013 | $2,719 +2.9% | $53,500 |
| 2012 | $2,642 -2.2% | $53,500 |
| 2011 | $2,703 +3.3% | $53,500 |
| 2010 | $2,616 +5.3% | $53,500 |
| 2009 | $2,484 -2.1% | $53,500 |
| 2008 | $2,538 | $53,500 |
| 2007 | -- | $53,500 +20.5% |
| 2006 | -- | $44,400 +0.1% |
| 2005 | -- | $44,350 |
| 2004 | -- | $44,350 |
| 2003 | -- | $44,350 +15% |
| 2002 | -- | $38,570 |
| 2001 | -- | $38,570 |
| 2000 | -- | $38,570 -9.9% |
| 1999 | -- | $42,830 |
Find assessor info on the county website
Neighborhood: 45140
Nearby homes
- $368,1004 bd2 ba1.9k sqft2896 Maureen Ct, Loveland, OH 45140Off Market
- $265,0002 bd1 ba1k sqft2938 Maureen Ct, Loveland, OH 45140Off Market
- $369,0003 bd3 ba1.7k sqft2950 Maureen Ct, Loveland, OH 45140Off Market
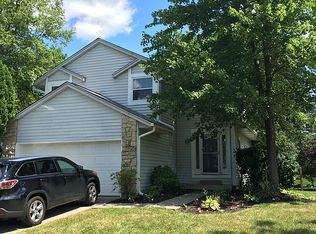
- $317,0003 bd2 ba1.2k sqft2924 Maureen Ct, Loveland, OH 45140Off Market
- $589,9004 bd3 ba3k sqft9209 Willow Creek Dr, Loveland, OH 45140Off Market
- $334,9003 bd2 ba1.4k sqft2960 Maureen Ct, Loveland, OH 45140Off Market
- $297,4003 bd2 ba1.2k sqft2894 Maureen Ct, Loveland, OH 45140Off Market
- $352,3003 bd2 ba1.4k sqft2910 Maureen Ct, Loveland, OH 45140Off Market
Nearby schools
GreatSchools rating
- 10/10J F Burns Elementary SchoolGrades: K-4Distance: 1 mi
- 8/10Kings Junior High SchoolGrades: 7-8Distance: 3.8 mi
- 8/10Kings High SchoolGrades: 9-12Distance: 3.9 mi
Schools provided by the listing agent
- District: Kings
Source: DABR MLS. This data may not be complete. We recommend contacting the local school district to confirm school assignments for this home.
Get a cash offer in 3 minutes
Find out how much your home could sell for in as little as 3 minutes with a no-obligation cash offer.
Estimated market value
$375,000
Get a cash offer in 3 minutes
Find out how much your home could sell for in as little as 3 minutes with a no-obligation cash offer.
Estimated market value
$375,000
- Ohio
- Warren County
- Loveland
- 45140
- 9860 Davis Rd
Nearby cities
Nearby neighborhoods
Nearby zip codes
Other Loveland Topics
