Skip main navigation
Pending
  • $1,250,000

    9860 NW 86th Terrace, Doral, FL 33178

    4beds
    3,128sqft
    : 
    Loading
    Get pre-qualified
    Single Family Residence
    Built in 2013
    5,000 Square Feet Lot
    $1,244,600 Zestimate®
    $400/sqft
    $437/mo HOA

    What's special

    Lake viewHeated saltwater poolCustom walk-in wine roomHeated spaItalian porcelain flooringBrazilian wood floors
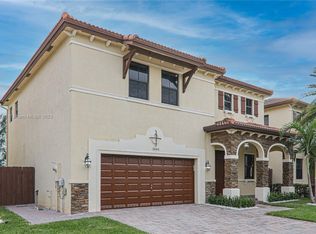
    A hidden oasis in the heart of Doral, this beautifully appointed residence offers privacy, elegance, and elevated South Florida living. Lush Podocarpus hedges create a secluded outdoor escape with a lake view, a heated saltwater pool, and heated spa, ideal for relaxing, entertaining, and year-round outdoor living. Inside, Italian porcelain flooring enhances the main living areas, while Brazilian wood floors bring warmth to the bedrooms. A custom walk-in wine room adds a refined touch. Monocrystalline Solar Panels offers electric savings of $300-$400/month. Community amenities include clubhouse, tennis, resort-style pools, basketball, spa, gym, soccer field, and more. Near shopping, dining, parks, schools, and highways. 20 min to MIA and the NU soccer stadium. 30 min to South Beach
    26 days
    |
    509
    |
    19
    |

    Likely to sell faster than

    Zillow last checked:

    Listing updated:

    Listed by:

    Jonathan Padron 954-675-7393,

    United Realty Group Inc

    Source: BeachesMLS,MLS#: B26045184MLS LogoOriginating MLS: BeachesMLS

      Facts & features

      Interior

      Bedrooms & bathrooms
      • Bedrooms: 4
      • Bathrooms: 4
      • Full bathrooms: 4
      • Main level bathrooms: 1
      Primary bedroom
      • Level: Second
      • Area: 279.24
      • Dimensions: 17.82 X 15.67
      Bedroom 2
      • Level: Second
      • Area: 158.04
      • Dimensions: 13.17 X 12
      Bedroom 3
      • Level: Second
      • Area: 158.04
      • Dimensions: 13.17 X 12
      Bedroom 4
      • Level: Second
      • Area: 153.96
      • Dimensions: 12.83 X 12
      Dining room
      • Level: Main
      • Area: 180
      • Dimensions: 18 X 10
      Family room
      • Level: Main
      • Area: 324
      • Dimensions: 18 X 18
      Kitchen
      • Level: Main
      • Area: 188.04
      • Dimensions: 15.67 X 12
      Living room
      • Level: Main
      • Area: 288
      • Dimensions: 18 X 16
      Heating
      • Central, Electric, Individual, Solar
      Cooling
      • Central Air, ENERGY STAR Qualified Equipment
      Appliances
      • Included: Cooktop, Dryer, Dishwasher, ENERGY STAR Qualified Dishwasher, ENERGY STAR Qualified Dryer, ENERGY STAR Qualified Freezer, ENERGY STAR Qualified Refrigerator, ENERGY STAR Qualified Washer, Electric Cooktop, Electric Range, Electric Water Heater, Freezer, Disposal, Ice Maker, Microwave, Oven, Water Purifier Owned, Range, Refrigerator, Water Softener Owned, Solar Hot Water, Owned Water Heater
      • Laundry: Washer Hookup, Electric Dryer Hookup, Inside, Laundry Room, In Unit, Upper Level
      Features
      • Bathtub, Dining Area, Separate/Formal Dining Room, Dual Sinks, Entrance Foyer, High Ceilings, Jetted Tub, Living/Dining Room, Pantry, Soaking Tub, Separate Shower, Tub Shower, Upper Level Primary, Walk-In Closet(s)
      • Flooring: Ceramic Tile, Wood
      • Windows: Metal, Single Hung
      • Has fireplace: No
      Interior area
      • Total structure area: 3,656
      • Total interior livable area: 3,128 sqft
      Video & virtual tour

      Property

      Parking
      • Total spaces: 4
      • Parking features: Attached, Driveway, Electric Vehicle Charging Station(s), Garage, Garage Door Opener, Guest, Paver Block
      • Attached garage spaces: 2
      • Uncovered spaces: 2
      Accessibility
      • Accessibility features: None
      Features
      • Levels: Two
      • Stories: 2
      • Patio & porch: Covered, Patio, Porch
      • Exterior features: Outdoor Living Area, Other
      • Has private pool: Yes
      • Pool features: Concrete, ENERGY STAR Qualified pool pump, Fenced, Gunite, Electric Heat, Heated, In Ground, Pool Cover, Pool Equipment, Private, Pool Sweep, Solar Heat, Pool/Spa Combo, Salt Water, Association
      • Has spa: Yes
      • Spa features: Gunite, Heated, In Ground
      • Fencing: Back Yard,Fenced,Privacy
      • Has view: Yes
      • View description: Lake, Water
      • Has water view: Yes
      • Water view: Lake,Water
      • Waterfront features: Lake Front, Lake Privileges, Other
      Lot
      • Size: 5,000 Square Feet
      • Features: Sprinklers Automatic, < 1/4 Acre
      Details
      • Additional structures: Other
      • Parcel number: 3530080021590
      • Zoning: 0102
      • Special conditions: Standard
      • Other equipment: Negotiable

      Construction

      Type & style
      • Home type: SingleFamily
      • Property subtype: Single Family Residence
      Materials
      • Block, Stone Veneer, Stucco
      • Foundation: Slab
      • Roof: Spanish Tile,Ridge Vents
      Condition
      • Resale
      • New construction: No
      • Year built: 2013
      Details
      • Builder name: Lennar

      Utilities & green energy

      • Electric: Circuit Breakers
      • Sewer: Public Sewer
      • Water: Public
      • Utilities for property: Cable Connected, Electricity Connected, Natural Gas Not Available, Other, Phone Available, Sewer Connected, Underground Utilities, Water Connected
      Green energy
      • Green verification: ENERGY STAR Certified Homes, HERS Index Score
      • Energy efficient items: HVAC, Insulation, Lighting, Water Heater, Appliances
      • Energy generation: Solar

      Community & HOA

      Community
      • Features: Home Owners Association, Gated, Property Manager On-Site, Street Lights
      • Security: Security System, Fire Alarm, Security Gate, Gated with Guard, Gated Community, Motion Detectors, Security Guard
      • Subdivision: Isles at Grand Bay
      HOA
      • Has HOA: Yes
      • Amenities included: Basketball Court, Business Center, Cabana, Clubhouse, Community Kitchen, Dog Park, Fitness Center, Maintenance Grounds, Hobby Room, Hot Water, Management, Maintenance, Other, Picnic Area, Playground, Park, Pool, Parking, Sports Fields, Sauna, Spa/Hot Tub
      • Services included: Maintenance Grounds, Recreation Facilities, Reserve Fund, Security, Internet
      • HOA fee: $437 monthly
      • HOA name: The Isles at Grand Bay Neighborhood Association
      Location
      • Region: Doral

      Financial & listing details

      • Price per square foot: $400/sqft
      • Tax assessed value: $842,936
      • Annual tax amount: $10,746
      • Date on market: 6/25/2026
      • Cumulative days on market: 42 days
      • Listing terms: Cash,Conventional,FHA,VA Loan
      • Electric utility on property: Yes
      • Road surface type: Asphalt

        Estimated market value

        $1,244,600

        $1.18M - $1.31M

        $6,403/mo

        Price history

        DateEventPrice
        6/30/2026Pending sale$1,250,000$400/sqft
        Source: BeachesMLS #B26045184 Report a problem
        6/25/2026Listed for sale$1,250,000-7.4%$400/sqft
        Source: BeachesMLS #B26045184 Report a problem
        6/15/2026Listing removed$1,350,000$432/sqft
        Source: BeachesMLS #B26028278 Report a problem
        6/9/2026Listed for sale$1,350,000$432/sqft
        Source: BeachesMLS #B26028278 Report a problem
        5/24/2026Pending sale$1,350,000$432/sqft
        Source: BeachesMLS #B26028278 Report a problem
        5/15/2026Listed for sale$1,350,000+114.6%$432/sqft
        Source: BeachesMLS #B26028278 Report a problem
        3/25/2016Sold$629,000-3.1%$201/sqft
        Source: Public Record Report a problem
        2/4/2016Pending sale$649,000$207/sqft
        Source: Jasal Int'l Realty #A2097805 Report a problem
        11/10/2015Price change$649,000-3%$207/sqft
        Source: Jasal Int'l Realty #A2097805 Report a problem
        7/30/2015Listed for sale$669,000-4.3%$214/sqft
        Source: Jasal Int'l Realty #A2097805 Report a problem
        6/5/2015Listing removed$699,000$223/sqft
        Source: Jasal Int'l Realty #A2097805 Report a problem
        4/30/2015Listed for sale$699,000+17.6%$223/sqft
        Source: Jasal Intl Realty #A2097805 Report a problem
        12/9/2013Sold$594,400$190/sqft
        Source: Public Record Report a problem

        Public tax history

        YearProperty taxesTax assessment
        2025$10,747 +2.3%$515,353 +2.9%
        2024$10,506 +3.4%$500,829 +3%
        2023$10,157 +1.8%$486,242 +3%
        2022$9,976 -2.9%$472,080 +3%
        2021$10,278 +2.3%$458,331 +1.4%
        2020$10,043 +1.7%$452,003 +2.3%
        2019$9,874 +4.6%$441,841 +1.9%
        2018$9,440 $433,603 +2.1%
        2017$9,440 +0.6%$424,685 -14.2%
        2016$9,386 -13.5%$494,753 +10%
        2015$10,856 -6.7%$449,776 -6.8%
        2014$11,639 $482,548 +704.2%
        2013-- $60,000
        Find assessor info on the county website

        Monthly payment

        Est. payment

        Payment breakdown

        Explore the cost of this home by adjusting the details. Changes won't be saved.
        All calculations are estimates and provided by Zillow, Inc. for informational purposes only. Actual amounts may vary.
        HOA fees may include property taxes on listings classified as Co-Ops. Contact the listing agent and/or owner for fee details.
        Mortgage interest rates are dependent on a number of factors, including credit score, down payment, and repayment length. Interest rate data provided by Zillow Group Marketplace, Inc. as of 1/1/1970 from various mortgage lenders with which we have lead or other similar arrangements; the Estimated Payment is an average of those rates.
        See how much you could borrow to make a competitive offer.

        Climate risks

        Neighborhood: Doral Breeze

        Getting around

        1 / 100
        Car-Dependent
        0 / 100
        No Nearby Transit
        28 / 100
        Somewhat Bikeable

        Nearby schools

        GreatSchools rating
        Schools provided by the listing agent
        • Elementary: Dr. Rolando Espinosa K-8
        • Middle: Ruben Dario
        • High: Ronald W. Reagan / Doral

        Source: BeachesMLS. This data may not be complete. We recommend contacting the local school district to confirm school assignments for this home.

        A local agent can set up tours, give advice and negotiate with sellers.

        A local lender can help you make sure your offer is ready when you are.

        Browse local experts

        Similar homes