Welcome to 9860 S. Delmonte Blvd., Streetsboro - your dream home awaits! This beautiful single-family brick residence exudes charm and comfort, boasting three spacious bedrooms, one and a half baths, and a convenient laundry room. The heart of the home lies in its family room, perfect for creating cherished memories with loved ones. Prepare to be amazed by the eat in kitchen, a culinary enthusiast’s haven, designed with modern amenities and ample storage space and all newer appliances. Step outside to your own slice of paradise, a lush green lot that provides a tranquil escape from the hustle and bustle of everyday life that you can enjoy from the raised deck right off the dining room. All on .777 Acre. Newer roof, doors, glass block windows, tankless water heater, K Guard Gutters, kitchen counters and sink, flooring and updated baths make this the perfect move right in house for you! Whether you enjoy hosting gatherings, relaxing in your own oasis, or creating a warm and inviting spa
Closed
$265,000
9860 S Delmonte Blvd, Streetsboro, OH 44241
3beds
1,680sqft
Single Family Residence
Built in 1974
0.78 Acres Lot
$303,900 Zestimate®
$158/sqft
$2,326 Estimated rent
Home value
$303,900
$289,000 - $319,000
$2,326/mo
Zestimate® history
Owner options
List your home for rent
$2,326/mo
Rent Zestimate®
Find your next renter with Zillow Rental Manager. Plus, with online applications, you can quickly screen prospective tenants – for free.
$2,326/mo
Rent Zestimate®
Refinance and save
$1,720/mo
Est. payment
Refinancing to a lower rate could help reduce your monthly payments and save thousands over the life of the loan.
$1,720/mo
Est. payment
Explore your selling options
Work with a Zillow partner agent
Leverage their expertise and Zillow's premium Showcase listings to get your home seen by more buyers.
Get startedList with your own agent
Get your home in front of millions of buyers by listing it on Zillow.
Learn how to do itSell it yourself
Take full control of how buyers see your home on Zillow by listing For Sale by Owner (FSBO).
List your homeWhat's special
Spacious bedroomsUpdated bathsGlass block windowsAmple storage spaceModern amenitiesEat in kitchenKitchen counters
Zillow last checked:
Listing updated:
Listed by:
Frank J Slemc (440)476-6400(440)639-0002,
CENTURY 21 Asa Cox Homes
Bought with:
Kathy Burns Sanicky, 384863
Coldwell Banker Schmidt Realty
Source: MLS Now,MLS#: 4475751 Originating MLS: Lake Geauga Area Association of REALTORS
Originating MLS: Lake Geauga Area Association of REALTORSFacts & features
Interior
Bedrooms & bathrooms
- Bedrooms: 3
- Bathrooms: 2
- Full bathrooms: 1
- 1/2 bathrooms: 1
Primary bedroom
- Description: Flooring: Laminate
- Level: Second
- Dimensions: 11.00 x 14.00
Bedroom
- Description: Flooring: Laminate
- Features: Window Treatments
- Level: Second
- Dimensions: 10.00 x 11.00
Bedroom
- Description: Flooring: Laminate
- Level: Second
- Dimensions: 11.00 x 12.00
Dining room
- Description: Flooring: Wood
- Level: First
- Dimensions: 9.00 x 12.00
Eat in kitchen
- Level: First
- Dimensions: 11.00 x 11.00
Family room
- Description: Flooring: Ceramic Tile
- Level: Lower
- Dimensions: 18.00 x 22.00
Living room
- Description: Flooring: Wood
- Features: Window Treatments
- Level: First
- Dimensions: 11.00 x 17.00
Utility room
- Description: Flooring: Ceramic Tile
- Level: Lower
- Dimensions: 11.00 x 11.00
Heating
- Forced Air, Gas
Cooling
- Central Air
Appliances
- Included: Dryer, Dishwasher, Disposal, Microwave, Range, Refrigerator, Washer
Features
- Basement: Full,Walk-Out Access
- Has fireplace: No
Interior area
- Total structure area: 1,680
- Total interior livable area: 1,680 sqft
- Finished area above ground: 1,680
Property
Parking
- Total spaces: 2
- Parking features: Attached, Drain, Electricity, Garage, Garage Door Opener, Paved
- Attached garage spaces: 2
Features
- Levels: Two,Multi/Split
- Stories: 2
Lot
- Size: 0.78 Acres
- Dimensions: 198 x 171
Details
- Parcel number: 350230000222000
Construction
Type & style
- Home type: SingleFamily
- Architectural style: Split Level
- Property subtype: Single Family Residence
Materials
- Brick, Vinyl Siding
- Roof: Asphalt,Fiberglass
Condition
- Year built: 1974
Utilities & green energy
- Water: Public
Community & HOA
Community
- Subdivision: Fairview Acres
HOA
- Has HOA: No
Location
- Region: Streetsboro
Financial & listing details
- Price per square foot: $158/sqft
- Annual tax amount: $3,105
- Date on market: 7/20/2023
- Cumulative days on market: 1 day
- Listing terms: Cash,Conventional,FHA,USDA Loan,VA Loan
Price history
| Date | Event | Price |
|---|---|---|
| 8/4/2023 | Sold | $265,000+2%$158/sqft |
Source:  MLS Now #4475751 Report a problem MLS Now #4475751 Report a problem | ||
| 7/21/2023 | Pending sale | $259,900$155/sqft |
Source: MLS Now #4475751 Report a problem | ||
| 7/20/2023 | Listed for sale | $259,900+76.2%$155/sqft |
Source: MLS Now #4475751 Report a problem | ||
| 8/3/2010 | Sold | $147,500+8.5%$88/sqft |
Source: MLS Now #3004742 Report a problem | ||
| 10/1/1998 | Sold | $136,000$81/sqft |
Source: MLS Now #924935 Report a problem | ||
Public tax history
Tax history is unavailable.
Neighborhood: 44241
Nearby homes
- $265,0003 bd1 ba1.6k sqft9860 S Delemonte Blvd, Streetsboro, OH 44241Sold
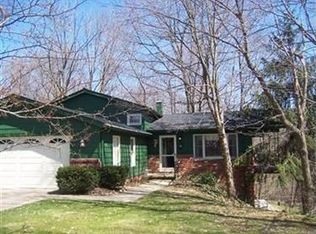
- $273,5003 bd1 ba2k sqft9872 S Delemonte Blvd, Streetsboro, OH 44241Off Market
- $309,0004 bd2 ba1.9k sqft9840 S Delmonte Blvd, Streetsboro, OH 44241Sold
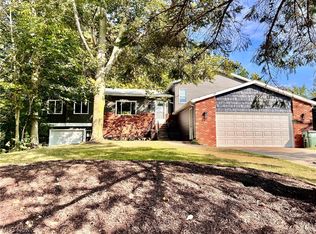
- $309,0003 bd1 ba1.6k sqft9840 S Delemonte Blvd, Streetsboro, OH 44241Sold
- $245,3003 bd1 ba1.2k sqft1016 Gaynelle Ave, Streetsboro, OH 44241Off Market
- $288,9003 bd1 ba1.6k sqft9841 S Delemonte Blvd, Streetsboro, OH 44241Off Market
- $315,0003 bd1 ba1.9k sqft9882 S Delemonte Blvd, Streetsboro, OH 44241Off Market
- $271,8003 bd1 ba1.9k sqft1060 Fronek Dr, Streetsboro, OH 44241Off Market
Nearby schools
GreatSchools rating
- 8/10Henry Defer Intermediate Elementary SchoolGrades: 4-6Distance: 2.3 mi
- 8/10Streetsboro Middle SchoolGrades: 6-8Distance: 2.4 mi
- 6/10Streetsboro High SchoolGrades: 9-12Distance: 2.9 mi
Schools provided by the listing agent
- District: Streetsboro CSD - 6709
Source: MLS Now. This data may not be complete. We recommend contacting the local school district to confirm school assignments for this home.
Get a cash offer in 3 minutes
Find out how much your home could sell for in as little as 3 minutes with a no-obligation cash offer.
Estimated market value
$303,900
Get a cash offer in 3 minutes
Find out how much your home could sell for in as little as 3 minutes with a no-obligation cash offer.
Estimated market value
$303,900
- Ohio
- Portage County
- Streetsboro
- 44241
- 9860 S Delmonte Blvd
Nearby cities
Nearby zip codes
Other Streetsboro Topics
