Skip main navigation
Off market
  • $1,131,900

    9861 Amador Ranch Ave, Las Vegas, NV 89149

    3beds
    3,491sqft
    Single Family Residential
    Built in 2008
    0.45 Acres Lot
    $1,131,900 Zestimate®
    $324/sqft
    $4,850 Estimated rent

    Home value

    $1,131,900

    $1.03M - $1.23M

    $4,850/mo

    Zestimate® history
    Loading
    Loading...

    Owner options

    List your home for rent

    $4,850/mo

    Rent Zestimate®

    Find your next renter with Zillow Rental Manager. Plus, with online applications, you can quickly screen prospective tenants – for free.

    Learn more

    $4,850/mo

    Rent Zestimate®

    Refinance and save

    $5,407/mo

    Est. payment

    Refinancing to a lower rate could help reduce your monthly payments and save thousands over the life of the loan.

    See today's rates

    $5,407/mo

    Est. payment

    Explore your selling options

    Work with a Zillow partner agent

    Leverage their expertise and Zillow's premium Showcase listings to get your home seen by more buyers.

    Get started

    List with your own agent

    Get your home in front of millions of buyers by listing it on Zillow.

    Learn how to do it

    Sell it yourself

    Take full control of how buyers see your home on Zillow by listing For Sale by Owner (FSBO).

    List your home

    What's special

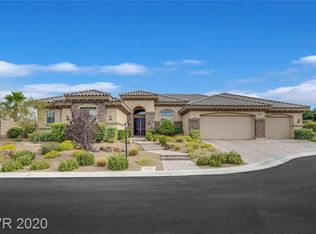
    Located in a Magnificent gated community of estate homes, this exquisite 1-story, 3 BR+office property offers you grand living spaces w/an open floorplan, 10-14' soaring ceilings, w/upgraded 2x6 construction, upscale finishes, interior custom paint, a 3-way stacked stone fireplace, tray ceilings, crown molding, & much more! The chef's kitchen has custom cabinetry, granite counters, a center island w/rounded eating bar & stacked stone, & a large butler's pantry off the formal dining rm. The stunning master suite has 2 generous closets, a 5-piece bath w/jetted tub, & patio access; BR 2 & 3 have adjoining bath. Multiple sliding doors open to a private backyard escape w/resort-styled, heated saltwater pool & spa, gas fire pit, lush landscaping, & mtn views w/no home behind. Oversized 3-car garage, space for RV parking, new water heater, new cool spray decking, a south-facing roof ideal for solar, on an elevated lot near the end of a private cul-de-sac.This gorgeous home will not last long!

    This property is off market, which means it's not currently listed for sale or rent on Zillow. This may be different from what's available on other websites or public sources.

    Facts & features

    Interior

    Bedrooms & bathrooms
    • Bedrooms: 3
    • Bathrooms: 4
    • Full bathrooms: 3
    • 1/2 bathrooms: 1
    Heating
    • Forced air, Gas
    Cooling
    • Central
    Appliances
    • Included: Microwave
    • Laundry: Separate Laundry Room, 1st Floor, Sink & Cabinets
    Features
    • Ceiling Fan(s)
    • Flooring: Tile, Carpet
    • Windows: Double Pane Windows, Blinds, Low Emissivity Windows, Windows Coverings Throughout
    • Has fireplace: Yes
    • Fireplace features: Gas, Family Room, Living Room, Glass Doors, See Through
    Interior area
    • Total interior livable area: 3,491 sqft

    Property

    Parking
    • Total spaces: 3
    • Parking features: Garage - Attached
    Features
    • Patio & porch: Deck, Porch, Covered Patio
    • Exterior features: Stucco
    • Pool features: Heated, Salt Water, Pool/Spa Combo, Inground-Private
    • Has spa: Yes
    • Spa features: Private, In Ground, Waterfall
    • Fencing: Back Yard, Wrought Iron, Block, COMMUNITY Wall
    • Has view: Yes
    • View description: Mountain
    Lot
    • Size: 0.45 Acres
    • Features: Cul-de-Sac, Landscaped, Drip Irrigation/Bubblers, 1/4 to 1 Acre, Desert Landscaping, Rock/Gravel Landscaping, Sprinkler Timer, Rear Lawn, No Rear Neighbors
    • Residential vegetation: Brush
    Details
    • Parcel number: 12518311094
    • Zoning description: Single Family

    Construction

    Type & style
    • Home type: SingleFamily
    • Property subtype: Single Family Residential
    Materials
    • Frame
    • Roof: Tile
    Condition
    • Year built: 2008
    Details
    • Builder model: Savannah
    • Builder name: Pinnacle

    Utilities & green energy

    • Sewer: Public Sewer
    • Water: Public
    • Utilities for property: Underground Utilities, Cable TV Wired

    Community & neighborhood

    Location
    • Region: Las Vegas

    HOA & financial

    HOA
    • Has HOA: Yes
    • HOA fee: $160 monthly
    • Amenities included: Gated, Park, CC&RS
    • Services included: Security, Management, Recreation Facilities, Gated Grounds

    Other

    Other facts
    • ViewYN: true
    • Sewer: Public Sewer
    • WaterSource: Public
    • Flooring: Carpet, Tile
    • Roof: Tile, Pitched
    • InteriorFeatures: Ceiling Fan(s)
    • GarageYN: true
    • AttachedGarageYN: true
    • Appliances: Gas Cooktop, Double Oven, Convection Oven, Microwave, Gas Water Heater, ENERGY STAR Qualified Appliances, Water Conditioner-Loope
    • SpaYN: true
    • ZoningDescription: Single Family
    • HeatingYN: true
    • PatioAndPorchFeatures: Deck, Porch, Covered Patio
    • CoolingYN: true
    • Heating: Natural Gas, Zoned, Programmable Thermostat, 2 or More Units
    • FireplaceFeatures: Gas, Family Room, Living Room, Glass Doors, See Through
    • RoomsTotal: 9
    • FireplacesTotal: 1
    • AssociationFeeIncludes: Security, Management, Recreation Facilities, Gated Grounds
    • CurrentFinancing: Conventional, VA, Cash
    • WindowFeatures: Double Pane Windows, Blinds, Low Emissivity Windows, Windows Coverings Throughout
    • Utilities: Underground Utilities, Cable TV Wired
    • LotFeatures: Cul-de-Sac, Landscaped, Drip Irrigation/Bubblers, 1/4 to 1 Acre, Desert Landscaping, Rock/Gravel Landscaping, Sprinkler Timer, Rear Lawn, No Rear Neighbors
    • BedroomsPossible: 4
    • DirectionFaces: North
    • PoolPrivateYN: True
    • SeniorCommunityYN: 0
    • ParkingFeatures: Attached, Guest, Garage Door Opener, RV Access/Parking, Direct Access, Finished Interior, No On Street Parking
    • CoveredSpaces: 3
    • BuilderModel: Savannah
    • PoolFeatures: Heated, Salt Water, Pool/Spa Combo, Inground-Private
    • PublicSurveySection: 18
    • BuilderName: Pinnacle
    • SpaFeatures: Private, In Ground, Waterfall
    • AssociationAmenities: Gated, Park, CC&RS
    • Fencing: Back Yard, Wrought Iron, Block, COMMUNITY Wall
    • Cooling: Electric, Programmable Thermostat, 2 or More Central Units
    • ExteriorFeatures: Private Yard, Back Yard Access, Barbeque Stub
    • YearBuiltDetails: Resale
    • Vegetation: Brush
    • PublicSurveyTownship: 19
    • View: Mountain View
    • PublicSurveyRange: 60
    • AssociationPhone: 702-362-6262
    • LaundryFeatures: Separate Laundry Room, 1st Floor, Sink & Cabinets
    • ConstructionMaterials: Frame & Stucco
    • CommunityFeatures: COMMUNITY Wall
    • RoomMasterBedroomLevel: Downstairs
    • AssociationName: Sable Creek
    • PropertySubType: Single Family Residential
    • MlsStatus: Active

    Price history

    DateEventPrice
    8/28/2020Sold$779,900$223/sqft
    Source: LVR #2207322 Report a problem
    7/17/2020Pending sale$779,900$223/sqft
    Source: Coldwell Banker Premier Realty #2207322 Report a problem
    7/10/2020Listed for sale$779,900+81.4%$223/sqft
    Source: Coldwell Banker Premier #2207322 Report a problem
    2/26/2013Sold$429,990$123/sqft
    Source: LVR #1016943 Report a problem
    1/21/2013Listed for sale$429,990+7.5%$123/sqft
    Source: Keller Williams Realty Southern Nevada Report a problem
    4/1/2011Listing removed$400,000$115/sqft
    Source: TMI REALTY : Too Much Information is what w #1016943 Report a problem
    2/5/2011Listed for sale$400,000$115/sqft
    Source: TMI REALTY : Too Much Information is what w #1016943 Report a problem

    Public tax history

    YearProperty taxesTax assessment
    2026$5,901 +3%$371,148 -0.9%
    2025$5,729 +3%$374,337 +5%
    2024$5,563 +3%$356,655 +10.5%
    2023$5,401 +3%$322,747 +20.6%
    2022$5,244 +3%$267,592 +8.8%
    2021$5,091 +6.7%$245,902 +7%
    2020$4,770 +4.8%$229,899 +19%
    2019$4,552 +6.9%$193,175
    2018$4,258 $193,175 -13.2%
    2017$4,258 $222,498 +15%
    2016$4,258 +3.4%$193,478 +20.6%
    2015$4,119 $160,496 +18.7%
    2014$4,119 $135,188
    2013-- $135,188 -9.8%
    2012-- $149,951 +2.2%
    2011-- $146,782 -17.7%
    2010-- $178,306 -23.7%
    2009-- $233,548
    2008-- $233,548

    Find assessor info on the county website

    Neighborhood: Centennial Hills

    Nearby schools

    GreatSchools rating
    Schools provided by the listing agent
    • Elementary: Divich Kenneth ES
    • Middle: Escobedo Edmundo
    • High: Arbor View

    Source: The MLS. This data may not be complete. We recommend contacting the local school district to confirm school assignments for this home.

    Get a cash offer in 3 minutes
    Find out how much your home could sell for in as little as 3 minutes with a no-obligation cash offer.
    Estimated market value
    $1,131,900
    Get a cash offer in 3 minutes
    Find out how much your home could sell for in as little as 3 minutes with a no-obligation cash offer.
    Estimated market value
    $1,131,900