Skip main navigation
Sold for $800,000
  • $800,000

    9861 E Ohio Avenue, Denver, CO 80247

    4beds
    2,785sqft
    Single Family Residence
    Built in 1968
    8,625 Square Feet Lot
    $756,300 Zestimate®
    $287/sqft
    $3,691 Estimated rent

    Home value

    $756,300

    $703,000 - $809,000

    $3,691/mo

    Zestimate® history
    Loading
    Loading...

    Owner options

    List your home for rent

    $3,691/mo

    Rent Zestimate®

    Find your next renter with Zillow Rental Manager. Plus, with online applications, you can quickly screen prospective tenants – for free.

    Learn more

    $3,691/mo

    Rent Zestimate®

    Refinance and save

    $4,620/mo

    Est. payment

    Refinancing to a lower rate could help reduce your monthly payments and save thousands over the life of the loan.

    See today's rates

    $4,620/mo

    Est. payment

    Explore your selling options

    Work with a Zillow partner agent

    Leverage their expertise and Zillow's premium Showcase listings to get your home seen by more buyers.

    Get started

    List with your own agent

    Get your home in front of millions of buyers by listing it on Zillow.

    Learn how to do it

    Sell it yourself

    Take full control of how buyers see your home on Zillow by listing For Sale by Owner (FSBO).

    List your home

    What's special

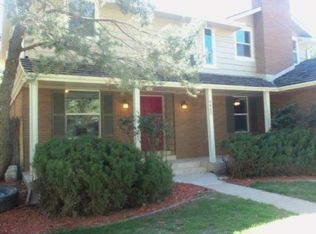
    Welcome to Park Forest – Where Location Meets Lifestyle Located in one of Denver’s most centrally positioned and sought-after neighborhoods, this beautifully maintained ranch in Park Forest checks every box for buyers who want it all: charm, updates, space, and unbeatable proximity. Just 10 minutes to Cherry Creek North, 5 minutes to the Lowry Beer Garden, and moments from trails, parks, shopping, and dining—including the iconic High Line Canal Trail—this is the kind of home that puts you at the center of everything. From the moment you pull up, the freshly painted trim and doors, lush landscaping, and undeniable curb appeal set the tone. Inside, the main level offers hardwood floors throughout, an abundance of natural light, and a flowing layout featuring three bedrooms and two full bathrooms. The kitchen is open and inviting, connecting seamlessly to the living and family rooms—complete with a cozy fireplace—making entertaining effortless. Out back, you’ll find a large covered patio and a fully fenced, green backyard, perfect for summer gatherings or peaceful evenings at home. The finished basement expands your living space with plush carpeting, a large recreation area, a non-conforming 4th bedroom and full bathroom plus a stylish home office. Recent and thoughtful upgrades include: 2020 updates: double-pane windows, HVAC, A/C, water heater, and new sewer line WiFi-enabled smart gas conversion for the range, fireplace, and patio grill New shutters throughout (2020) Fully insulated and finished garage with added outlets and LED lighting Professional tree maintenance and gutter guards for easy upkeep Whether you're commuting downtown, biking the trails, or just enjoying the vibrant lifestyle nearby, Park Forest offers everything today’s buyer is looking for—without compromise. This is Denver living, done right. Welcome home.

    Zillow last checked:

    Listing updated:

    Listed by:

    Michael Coleman 720-633-6182 reachmichaelcoleman@gmail.com,

    The Agency - Denver,

    Yesenia Casas 720-999-3384,

    The Agency - Denver

    Bought with:

    Anna Fugier, 40020748

    Huntington Properties LLC

    Source: REcolorado as distributed by MLS GRID,MLS#: 4408539MLS Logo

    Facts & features

    Interior

    Bedrooms & bathrooms
    • Bedrooms: 4
    • Bathrooms: 3
    • Full bathrooms: 3
    • Main level bathrooms: 2
    • Main level bedrooms: 3
    Primary bedroom
    • Level: Main
    Bedroom
    • Level: Main
    Bedroom
    • Level: Main
    Bedroom
    • Level: Basement
    Bathroom
    • Level: Main
    Bathroom
    • Level: Basement
    Bathroom
    • Level: Main
    Heating
    • Forced Air
    Cooling
    • Central Air
    Appliances
    • Included: Cooktop, Dishwasher, Disposal, Dryer, Gas Water Heater, Microwave, Oven, Range, Refrigerator, Washer
    • Laundry: In Unit
    Features
    • Ceiling Fan(s), High Speed Internet, Kitchen Island, Open Floorplan, Primary Suite, Quartz Counters, Smoke Free
    • Flooring: Tile, Wood
    • Windows: Window Treatments
    • Basement: Finished,Full,Partial
    • Number of fireplaces: 1
    • Fireplace features: Family Room
    Interior area
    • Total structure area: 2,785
    • Total interior livable area: 2,785 sqft
    • Finished area above ground: 1,739
    • Finished area below ground: 986

    Property

    Parking
    • Total spaces: 2
    • Parking features: Concrete, Dry Walled, Insulated Garage, Lighted
    • Attached garage spaces: 2
    Features
    • Levels: One
    • Stories: 1
    • Entry location: Ground
    • Patio & porch: Covered
    • Exterior features: Gas Grill, Lighting, Private Yard, Rain Gutters
    • Fencing: Full
    Lot
    • Size: 8,625 Square Feet
    • Features: Landscaped, Level, Many Trees
    Details
    • Parcel number: 615403007
    • Zoning: S-SU-F
    • Special conditions: Standard

    Construction

    Type & style
    • Home type: SingleFamily
    • Architectural style: Traditional
    • Property subtype: Single Family Residence
    Materials
    • Brick, Concrete, Wood Siding
    • Foundation: Slab
    • Roof: Composition
    Condition
    • Updated/Remodeled
    • Year built: 1968
    Details
    • Builder model: Ranch

    Utilities & green energy

    • Sewer: Public Sewer
    • Water: Public
    • Utilities for property: Cable Available, Electricity Connected, Internet Access (Wired), Natural Gas Connected

    Community & HOA

    Community
    • Security: Smart Cameras, Smart Locks, Video Doorbell
    • Subdivision: Park Forest
    HOA
    • Has HOA: No
    Location
    • Region: Denver

    Financial & listing details

    • Price per square foot: $287/sqft
    • Tax assessed value: $780,600
    • Annual tax amount: $3,851
    • Date on market: 5/30/2025
    • Listing terms: Cash,Conventional,FHA,Jumbo,VA Loan
    • Exclusions: Sellers Personal Property
    • Ownership: Individual
    • Electric utility on property: Yes
    • Road surface type: Paved

    Price history

    DateEventPrice
    6/30/2025Sold$800,000$287/sqft
    Source: REcolorado as distributed by MLS GRID #4408539 Report a problem
    6/5/2025Pending sale$800,000$287/sqft
    Source: REcolorado as distributed by MLS GRID #4408539 Report a problem
    5/30/2025Listed for sale$800,000+12.7%$287/sqft
    Source: REcolorado as distributed by MLS GRID #4408539 Report a problem
    6/6/2022Sold$710,000+29.7%$255/sqft
    Source: Public Record Report a problem
    5/4/2020Sold$547,500-3.8%$197/sqft
    Source: Public Record Report a problem
    4/9/2020Pending sale$569,000$204/sqft
    Source: Champion Realty #8309658 Report a problem
    4/2/2020Price change$569,000-1.9%$204/sqft
    Source: Champion Realty #8309658 Report a problem
    3/13/2020Price change$579,900-2.5%$208/sqft
    Source: Champion Realty #8309658 Report a problem
    2/28/2020Price change$594,800-0.8%$214/sqft
    Source: Champion Realty #8309658 Report a problem
    2/21/2020Listed for sale$599,800$215/sqft
    Source: Champion Realty #8309658 Report a problem
    2/17/2020Pending sale$599,800$215/sqft
    Source: Champion Realty #8309658 Report a problem
    2/8/2020Listed for sale$599,800+74.6%$215/sqft
    Source: Champion Realty #8309658 Report a problem
    7/3/2019Sold$343,620-7.1%$123/sqft
    Source: Agent Provided Report a problem
    6/21/2019Pending sale$370,000$133/sqft
    Source: 5280 Homebuyers #5904562 Report a problem
    6/18/2019Listed for sale$370,000+52.9%$133/sqft
    Source: Metro Brokers / 5280 Homebuyers #5904562 Report a problem
    5/9/2019Sold$242,000+7.1%$87/sqft
    Source: Public Record Report a problem
    1/10/2001Sold$226,000+52.2%$81/sqft
    Source: Public Record Report a problem
    1/12/1994Sold$148,500$53/sqft
    Source: Public Record Report a problem

    Public tax history

    YearProperty taxesTax assessment
    2024$3,767 +18.1%$48,620 -6.1%
    2023$3,189 +3.6%$51,800 +29.2%
    2022$3,079 +54.6%$40,100 -2.8%
    2021$1,991 +2.9%$41,260 +53.8%
    2020$1,936 +2.2%$26,834 -0.7%
    2019$1,893 $27,022 +10.4%
    2018$1,893 +0.3%$24,470
    2017$1,887 +8.1%$24,470 +9.5%
    2016$1,746 +22.7%$22,350
    2015$1,423 0%$22,350 +30.5%
    2014$1,423 $17,130
    Find assessor info on the county website

    Neighborhood: Windsor

    Nearby schools

    GreatSchools rating
    Schools provided by the listing agent
    • Elementary: Place Bridge Academy
    • Middle: Place Bridge Academy
    • High: George Washington
    • District: Denver 1

    Source: REcolorado as distributed by MLS GRID. This data may not be complete. We recommend contacting the local school district to confirm school assignments for this home.

    Get a cash offer in 3 minutes
    Find out how much your home could sell for in as little as 3 minutes with a no-obligation cash offer.
    Estimated market value
    $756,300
    Get a cash offer in 3 minutes
    Find out how much your home could sell for in as little as 3 minutes with a no-obligation cash offer.
    Estimated market value
    $756,300