Skip main navigation
Closed
  • Listing Provided by: RE/MAX Best Choice St. Louis
    Bought with: RE/MAX Best Choice St. Louis
    Price Unknown

    9861 Koester Springs Rd, Valles Mines, MO 63087

    3beds
    2,025sqft
    Single Family Residence
    Built in 2001
    12.5 Acres Lot
    $369,700 Zestimate®
    $--/sqft
    $1,990 Estimated rent

    Home value

    $369,700

    $281,000 - $484,000

    $1,990/mo

    Zestimate® history
    Loading
    Loading...

    Owner options

    List your home for rent

    $1,990/mo

    Rent Zestimate®

    Find your next renter with Zillow Rental Manager. Plus, with online applications, you can quickly screen prospective tenants – for free.

    Learn more

    $1,990/mo

    Rent Zestimate®

    Refinance and save

    Refinancing to a lower rate could help reduce your monthly payments and save thousands over the life of the loan.

    See today's rates

    Explore your selling options

    Work with a Zillow partner agent

    Leverage their expertise and Zillow's premium Showcase listings to get your home seen by more buyers.

    Get started

    List with your own agent

    Get your home in front of millions of buyers by listing it on Zillow.

    Learn how to do it

    Sell it yourself

    Take full control of how buyers see your home on Zillow by listing For Sale by Owner (FSBO).

    List your home

    What's special

    Peaceful surroundingsBrick farmhouseUpdated lightingUpdated bathroom vanitiesNew flooringBrand new spacious deckMultiple balconies
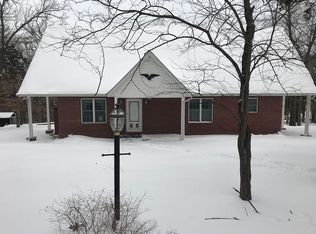
    STEP INTO A SIMPLER TIME...WHERE COUNTRY CHARM MEETS MODERN COMFORT. Tucked away on 12.5 acres, this one-of-a-kind brick farmhouse captures the heart and soul of a time gone by...where life was lower, and days were longer, and the sound of a tractor in the distance or children laughing from a tire swing or running through a field of wildflowers, brought a special kind of joy. Once home to horses and country living, this property radiates nostalgia and timeless appeal. With the property being completely fenced and gated, it's ready for whatever your heart desires. Inside is completely renovated and the home now shines with all new flooring, updated lighting, fresh paint throughout, and beautifully updated bathroom vanities, all while preserving its original charm. Multiple balconies invite you to soak in the view, and a brand new spacious deck provides the perfect spot for morning coffee and evening barbecues, or just simply taking in the peaceful surroundings. With complete privacy and scenic views in every direction, this farmhouse is more than just a home....IT'S A LIFESTYLE. Whether you're looking to reconnect with nature, raise animals, of just enjoy the quiet rhythm of the countryside, this property is a rare and treasured gem ready for the finding.

    Zillow last checked:

    Listing updated:

    Listing Provided by:

    Dee Dee Hill 314-550-7885,

    RE/MAX Best Choice St. Louis

    Bought with:

    Dee Dee Hill, 2012005540

    RE/MAX Best Choice St. Louis

    Source: MARIS,MLS#: 25051206MLS LogoOriginating MLS: Southern Gateway Association of REALTORS

    Facts & features

    Interior

    Bedrooms & bathrooms
    • Bedrooms: 3
    • Bathrooms: 2
    • Full bathrooms: 2
    • Main level bathrooms: 1
    • Main level bedrooms: 2
    Primary bedroom
    • Features: Floor Covering: Carpeting
    • Level: Second
    Bedroom
    • Features: Floor Covering: Luxury Vinyl Plank
    • Level: Main
    Bedroom
    • Features: Floor Covering: Luxury Vinyl Plank
    • Level: Main
    Primary bathroom
    • Features: Floor Covering: Luxury Vinyl Plank
    • Level: Second
    Bathroom
    • Features: Floor Covering: Ceramic Tile
    • Level: Main
    Breakfast room
    • Features: Floor Covering: Luxury Vinyl Plank
    • Level: Main
    Kitchen
    • Features: Floor Covering: Luxury Vinyl Plank
    • Level: Main
    Laundry
    • Features: Floor Covering: Ceramic Tile
    • Level: Main
    Living room
    • Features: Floor Covering: Luxury Vinyl Plank
    • Level: Main
    Heating
    • Propane
    Cooling
    • Ceiling Fan(s), Electric, Heat Pump
    Appliances
    • Laundry: Main Level
    Features
    • Breakfast Room, Custom Cabinetry, Double Vanity, Eat-in Kitchen, Granite Counters, Kitchen Island, Pantry, Separate Shower, Solid Surface Countertop(s), Walk-In Closet(s)
    • Flooring: Carpet, Ceramic Tile, Luxury Vinyl
    • Doors: Storm Door(s)
    • Basement: None
    • Number of fireplaces: 1
    • Fireplace features: Living Room, Propane
    Interior area
    • Total structure area: 2,025
    • Total interior livable area: 2,025 sqft
    • Finished area above ground: 2,025

    Property

    Parking
    • Total spaces: 2
    • Parking features: Detached, Garage
    • Garage spaces: 2
    Features
    • Levels: Two
    • Patio & porch: Deck, Porch
    • Exterior features: Balcony, Kennel, Private Yard, Storage
    • Fencing: Front Yard,Full,Wire
    Lot
    • Size: 12.50 Acres
    • Features: Many Trees, Pasture, Pond on Lot, Rolling Slope, Secluded, Wooded
    Details
    • Additional structures: Kennel/Dog Run, Metal Building
    • Parcel number: 036013000000012.00
    • Special conditions: Standard
    • Other equipment: DC Well Pump, Fuel Tank(s), Satellite Dish

    Construction

    Type & style
    • Home type: SingleFamily
    • Architectural style: Traditional
    • Property subtype: Single Family Residence
    Materials
    • Brick
    • Foundation: Concrete Perimeter
    • Roof: Asphalt
    Condition
    • Updated/Remodeled
    • New construction: No
    • Year built: 2001

    Utilities & green energy

    • Sewer: Lagoon, Septic Tank
    • Water: Well
    • Utilities for property: Electricity Available

    Community & neighborhood

    Security
    • Security features: Security System
    Location
    • Region: Valles Mines
    • Subdivision: None

    Other

    Other facts
    • Listing terms: Conventional,FHA,USDA Loan,VA Loan
    • Ownership: Private
    • Road surface type: Asphalt

    Price history

    DateEventPrice
    9/12/2025Sold--
    Source: MARIS #25051206 Report a problem
    7/28/2025Pending sale$369,000$182/sqft
    Source: MARIS #25051206 Report a problem
    7/25/2025Listed for sale$369,000+60.5%$182/sqft
    Source: MARIS #25051206 Report a problem
    2/17/2021Sold--
    Source: MARIS #20085839 Report a problem
    1/6/2021Contingent$229,900$114/sqft
    Source: MARIS #20085839 Report a problem
    12/18/2020Pending sale$229,900$114/sqft
    Source: Coldwell Banker Hulsey #20085839 Report a problem
    12/2/2020Listed for sale$229,900-2.2%$114/sqft
    Source: Coldwell Banker Hulsey #20085839 Report a problem
    12/1/2018Listing removed$235,000$116/sqft
    Source: Coldwell Banker Hulsey Real Estate #17087499 Report a problem
    3/3/2018Listed for sale$235,000$116/sqft
    Source: Coldwell Banker Hulsey #17087499 Report a problem

    Public tax history

    YearProperty taxesTax assessment
    2025$1,510 +19.6%$26,490 +13.4%
    2024$1,262 -0.1%$23,360
    2023$1,264 -1.3%$23,360 -1.1%
    2022$1,280 +0.3%$23,630
    2021$1,277 +3.1%$23,630 +3.8%
    2020$1,238 -0.1%$22,770
    2019$1,239 $22,770 0%
    2018-- $22,780
    2017-- $22,780
    2016-- $22,780
    2015-- $22,780 +0%
    2014-- $22,770
    2013-- $22,770 +0.4%
    2012-- $22,690
    2011-- $22,690
    2010-- $22,690

    Find assessor info on the county website

    Neighborhood: 63087

    Nearby schools

    GreatSchools rating
    Schools provided by the listing agent
    • Elementary: North County Primary
    • Middle: North Co. Middle
    • High: North Co. Sr. High

    Source: MARIS. This data may not be complete. We recommend contacting the local school district to confirm school assignments for this home.