Skip main navigation
Sold for $1,070,000
  • Listing Provided by: RE/MAX 2000 REALTY
    Bought with: Encore Realty & Financial
    $1,070,000

    9861 La Vine Ct, Rancho Cucamonga, CA 91701

    4beds
    3,138sqft
    Single Family Residence
    Built in 2017
    4,546 Square Feet Lot
    $1,116,900 Zestimate®
    $341/sqft
    $4,714 Estimated rent

    Home value

    $1,116,900

    $1.06M - $1.17M

    $4,714/mo

    Zestimate® history
    Loading
    Loading...

    Owner options

    List your home for rent

    $4,714/mo

    Rent Zestimate®

    Find your next renter with Zillow Rental Manager. Plus, with online applications, you can quickly screen prospective tenants – for free.

    Learn more

    $4,714/mo

    Rent Zestimate®

    Refinance and save

    $6,854/mo

    Est. payment

    Refinancing to a lower rate could help reduce your monthly payments and save thousands over the life of the loan.

    See today's rates

    $6,854/mo

    Est. payment

    Explore your selling options

    Work with a Zillow partner agent

    Leverage their expertise and Zillow's premium Showcase listings to get your home seen by more buyers.

    Get started

    List with your own agent

    Get your home in front of millions of buyers by listing it on Zillow.

    Learn how to do it

    Sell it yourself

    Take full control of how buyers see your home on Zillow by listing For Sale by Owner (FSBO).

    List your home

    What's special

    Build-in wine coolerOpulent stone wall finishesUpgrade cook topBarbecue grillWalk-in pantryMarble slabs
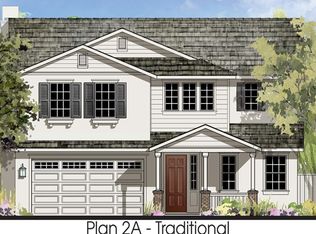
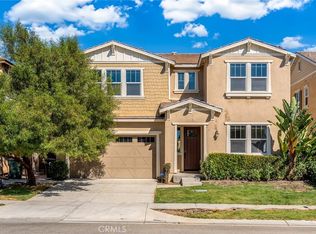
    This fashionable and luxurious residence, located in the heart of the Rancho Cucamonga, is an ideal living choice for you. This beautiful house was developed by DR. Situated in the beautiful new community of Arabella Estates in 2017, this house serves as a Model Home with over $150,000 upgrade by builder with 4 bedrooms and 4.5 baths. Exquisite and opulent stone wall finishes for all living room and bedrooms. Easy access to I-210 freeway and walking distance to Victoria Gardens, 99 Ranch Market and restaurants. The kitchen boasts marble slabs and handcrafted carvings, showcasing exquisite taste with build-in wine cooler, upgrade cook top, walk-in pantry, and all stainless steel appliances. Each room has ceiling light and window curtains. Property has build in surrounding sound, and solar system. The spacious and cozy backyard is equipped with a barbecue grill and oven, perfect for outdoor barbecues and leisurely afternoon tea with your loved ones. Don't wait any longer, don't miss this opportunity to own your dream home! No HOA.

    Zillow last checked:

    Listing updated:

    Listing Provided by:

    MEILING LI DRE #02206022 626-956-0188,

    RE/MAX 2000 REALTY,

    LIANG WANG DRE #02204641,

    RE/MAX 2000 REALTY

    Bought with:

    Therina Lin, DRE #01033115

    Encore Realty & Financial

    Source: CRMLS,MLS#: WS23092061MLS LogoOriginating MLS: California Regional MLS

    Facts & features

    Interior

    Bedrooms & bathrooms
    • Bedrooms: 4
    • Bathrooms: 5
    • Full bathrooms: 4
    • 1/2 bathrooms: 1
    • Main level bathrooms: 2
    • Main level bedrooms: 2
    Bedroom
    • Features: Bedroom on Main Level
    Bathroom
    • Features: Bathroom Exhaust Fan, Bathtub, Dual Sinks, Separate Shower, Tub Shower, Walk-In Shower
    Kitchen
    • Features: Granite Counters, Kitchen Island, Kitchen/Family Room Combo, Walk-In Pantry
    Other
    • Features: Walk-In Closet(s)
    Pantry
    • Features: Walk-In Pantry
    Heating
    • Central
    Cooling
    • Central Air
    Appliances
    • Included: Dishwasher, Electric Oven, Gas Cooktop, Microwave, Range Hood, Vented Exhaust Fan, Water Heater
    • Laundry: Washer Hookup, Electric Dryer Hookup, Gas Dryer Hookup, Upper Level
    Features
    • Breakfast Bar, Separate/Formal Dining Room, Eat-in Kitchen, Bedroom on Main Level, Loft, Walk-In Pantry, Walk-In Closet(s)
    • Flooring: Carpet, Tile, Wood
    • Doors: Sliding Doors
    • Has fireplace: Yes
    • Fireplace features: Living Room
    • Common walls with other units/homes: 2+ Common Walls
    Interior area
    • Total interior livable area: 3,138 sqft

    Property

    Parking
    • Total spaces: 2
    • Parking features: Door-Single, Driveway, Garage Faces Front, Garage, Garage Door Opener
    • Attached garage spaces: 2
    Features
    • Levels: Two
    • Stories: 2
    • Entry location: front door
    • Patio & porch: Patio
    • Exterior features: Barbecue
    • Pool features: None
    • Spa features: None
    • Fencing: None
    • Has view: Yes
    • View description: None
    Lot
    • Size: 4,546 sqft
    • Features: Back Yard, Cul-De-Sac, Front Yard, Sprinklers In Rear, Sprinklers In Front, Landscaped, Sprinklers Timer, Sprinkler System
    Details
    • Parcel number: 1076182050000
    • Special conditions: Standard

    Construction

    Type & style
    • Home type: SingleFamily
    • Architectural style: Contemporary
    • Property subtype: Single Family Residence
    • Attached to another structure: Yes
    Materials
    • Foundation: Slab
    • Roof: Concrete,Tile
    Condition
    • Turnkey
    • New construction: No
    • Year built: 2017

    Utilities & green energy

    • Electric: 220 Volts in Laundry
    • Sewer: Public Sewer
    • Water: Public
    Green energy
    • Energy efficient items: Appliances, Lighting
    • Energy generation: Solar

    Community & neighborhood

    Community
    • Community features: Sidewalks
    Location
    • Region: Rancho Cucamonga

    Other

    Other facts
    • Listing terms: Cash,Cash to New Loan,Conventional
    • Road surface type: Paved

    Price history

    DateEventPrice
    8/1/2023Sold$1,070,000-6.6%$341/sqft
    Source: CRMLS #WS23092061 Report a problem
    7/22/2023Contingent$1,145,000$365/sqft
    Source: CRMLS #WS23092061 Report a problem
    5/26/2023Listed for sale$1,145,000+34.7%$365/sqft
    Source: CRMLS #WS23092061 Report a problem
    11/20/2018Listing removed$3,400$1/sqft
    Source: VVS CAPITAL REALTY, INC. #CV18186525 Report a problem
    10/8/2018Price change$3,400-5.6%$1/sqft
    Source: VVS CAPITAL REALTY, INC. #CV18186525 Report a problem
    9/18/2018Price change$3,600-5.3%$1/sqft
    Source: VVS CAPITAL REALTY, INC. #CV18186525 Report a problem
    8/14/2018Price change$3,800-5%$1/sqft
    Source: VVS CAPITAL REALTY, INC. #CV18186525 Report a problem
    8/3/2018Listed for rent$4,000$1/sqft
    Source: VVS CAPITAL REALTY, INC. #CV18186525 Report a problem
    6/23/2017Sold$850,000$271/sqft
    Source: Public Record Report a problem

    Public tax history

    YearProperty taxesTax assessment
    2025$12,134 +2.6%$1,091,400 +2%
    2024$11,831 +12.2%$1,070,000 +12.9%
    2023$10,542 +0.2%$948,086 +2%
    2022$10,516 +0%$929,497 +2%
    2021$10,513 +2%$911,271 +1%
    2020$10,309 +1.1%$901,927 +2%
    2019$10,199 +2.3%$884,242 +2%
    2018$9,973 +304.2%$866,904 +318.6%
    2017$2,468 $207,111 +2%
    2016$2,468 $203,050

    Find assessor info on the county website

    Neighborhood: Hermosa Park

    Nearby schools

    GreatSchools rating
    Schools provided by the listing agent
    • Elementary: Alta Loma
    • Middle: Alta Loma
    • High: Alta Loma

    Source: CRMLS. This data may not be complete. We recommend contacting the local school district to confirm school assignments for this home.

    Get a cash offer in 3 minutes
    Find out how much your home could sell for in as little as 3 minutes with a no-obligation cash offer.
    Estimated market value
    $1,116,900
    Get a cash offer in 3 minutes
    Find out how much your home could sell for in as little as 3 minutes with a no-obligation cash offer.
    Estimated market value
    $1,116,900