Skip main navigation
Sold for $540,000
  • $540,000

    9861 Pecos Street, Thornton, CO 80260

    6beds
    2,770sqft
    Single Family Residence
    Built in 1977
    9,520 Square Feet Lot
    $525,700 Zestimate®
    $195/sqft
    $2,891 Estimated rent

    Home value

    $525,700

    $489,000 - $562,000

    $2,891/mo

    Zestimate® history
    Loading
    Loading...

    Owner options

    List your home for rent

    $2,891/mo

    Rent Zestimate®

    Find your next renter with Zillow Rental Manager. Plus, with online applications, you can quickly screen prospective tenants – for free.

    Learn more

    $2,891/mo

    Rent Zestimate®

    Refinance and save

    $3,185/mo

    Est. payment

    Refinancing to a lower rate could help reduce your monthly payments and save thousands over the life of the loan.

    See today's rates

    $3,185/mo

    Est. payment

    Explore your selling options

    Work with a Zillow partner agent

    Leverage their expertise and Zillow's premium Showcase listings to get your home seen by more buyers.

    Get started

    List with your own agent

    Get your home in front of millions of buyers by listing it on Zillow.

    Learn how to do it

    Sell it yourself

    Take full control of how buyers see your home on Zillow by listing For Sale by Owner (FSBO).

    List your home

    What's special

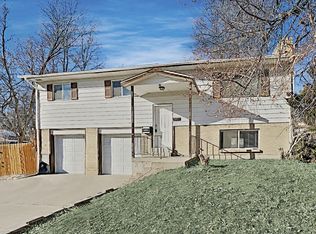
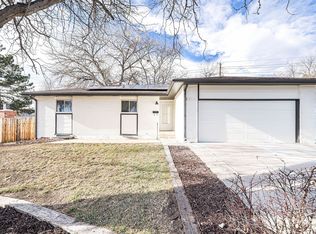
    Take advantage of this fantastic opportunity! This rare and delightful 6-bedroom home welcomes you with an attached 2-car garage, 2 Primary Bedrooms for multi-generational living, and a courtyard that sets an inviting atmosphere. Inside, you'll find a serene living room with skylights for ample natural light, recessed lighting, a soothing palette, plush carpeting, and a fireplace for intimate evenings with loved ones. The eat-in kitchen comes with crisp white cabinetry, essential built-in appliances, and a peninsula with a breakfast bar for casual dining. Off the kitchen enjoy a comfortable sunroom with built-in heater for those cold winter nights. The cozy primary bedroom offers plenty of closet space and a private full bathroom for added comfort. 2 more bedrooms and a full bath finish the main level. You'll be pleased by the finished basement, boasting a large family room with a stone fireplace and a generous sized dry bar and walk-in pantry for entertaining. Here, you'll also find three additional bedrooms, one with an en-suite bathroom, and a practical laundry room with half bath. Spend quiet moments in the screened patio, perfect for enjoying a good book or a warm beverage while protected from the elements. The lovely terraced backyard includes multiple sheds for extra storage, and enough space for crafting your dream oasis. Enjoy the benefits of a new roof, new electrical panel, fresh interior paint, and radon mitigation system. Make it yours today! This home qualifies for the community reinvestment act providing 1.75% of the loan amount (up to $7000 max) as a credit towards buyer’s closing costs, pre-paids and discount points. Contact listing agent for more details.

    Zillow last checked:

    Listing updated:

    Listed by:

    Cody Walker 970-528-0604 cody@sourceofhome.com,

    eXp Realty, LLC

    Bought with:

    Rashaina Raye, 100094945

    Your Castle Realty LLC

    Source: REcolorado as distributed by MLS GRID,MLS#: 2116243MLS Logo

    Facts & features

    Interior

    Bedrooms & bathrooms
    • Bedrooms: 6
    • Bathrooms: 4
    • Full bathrooms: 2
    • 3/4 bathrooms: 1
    • 1/2 bathrooms: 1
    • Main level bathrooms: 2
    • Main level bedrooms: 3
    Bedroom
    • Description: Closet With Mirrored Door
    • Level: Main
    Bedroom
    • Description: Carpeting
    • Level: Main
    Bedroom
    • Description: Built-In Closet
    • Level: Basement
    Bedroom
    • Description: Home Gym
    • Level: Basement
    Bedroom
    • Description: Attached Bathroom
    • Level: Basement
    Bathroom
    • Description: Tile Flooring
    • Level: Main
    Bathroom
    • Description: Shower Only
    • Level: Basement
    Bathroom
    • Description: Adjacent To Laundry
    • Level: Basement
    Other
    • Description: Ceiling Light
    • Level: Main
    Other
    • Description: Shower/Tub Combo
    • Level: Main
    Dining room
    • Description: Off The Kitchen
    • Level: Main
    Family room
    • Description: Carpeting
    • Level: Basement
    Kitchen
    • Description: Laminate Counter
    • Level: Main
    Laundry
    • Description: With Toilet
    • Level: Basement
    Living room
    • Description: Open
    • Level: Main
    Heating
    • Forced Air
    Cooling
    • Central Air
    Appliances
    • Included: Dishwasher, Disposal, Oven, Range, Refrigerator
    • Laundry: In Unit
    Features
    • Built-in Features, Ceiling Fan(s), Eat-in Kitchen, High Speed Internet, Laminate Counters, Open Floorplan, Primary Suite, Radon Mitigation System
    • Flooring: Carpet, Tile
    • Windows: Double Pane Windows
    • Basement: Finished,Full
    • Number of fireplaces: 2
    • Fireplace features: Basement, Family Room, Living Room
    • Common walls with other units/homes: No Common Walls
    Interior area
    • Total structure area: 2,770
    • Total interior livable area: 2,770 sqft
    • Finished area above ground: 1,390
    • Finished area below ground: 1,380

    Property

    Parking
    • Total spaces: 4
    • Parking features: Garage - Attached
    • Attached garage spaces: 2
    • Details: Off Street Spaces: 2
    Features
    • Levels: One
    • Stories: 1
    • Patio & porch: Covered, Patio
    • Exterior features: Garden, Private Yard, Rain Gutters
    • Fencing: Full
    Lot
    • Size: 9,520 sqft
    • Features: Level
    • Residential vegetation: Grassed
    Details
    • Parcel number: R0043681
    • Special conditions: Standard

    Construction

    Type & style
    • Home type: SingleFamily
    • Architectural style: Mid-Century Modern
    • Property subtype: Single Family Residence
    Materials
    • Brick, Frame
    • Roof: Composition
    Condition
    • Year built: 1977

    Utilities & green energy

    • Sewer: Public Sewer
    • Water: Public
    • Utilities for property: Cable Available, Natural Gas Available, Phone Available

    Community & neighborhood

    Security
    • Security features: Carbon Monoxide Detector(s), Radon Detector, Smoke Detector(s)
    Location
    • Region: Thornton
    • Subdivision: Heftler Homes

    Other

    Other facts
    • Listing terms: Cash,Conventional,FHA,VA Loan
    • Ownership: Individual
    • Road surface type: Paved

    Price history

    DateEventPrice
    9/23/2025Sold$540,000+0.9%$195/sqft
    Source: REcolorado as distributed by MLS GRID #2116243 Report a problem
    8/25/2025Pending sale$535,000$193/sqft
    Source: REcolorado as distributed by MLS GRID #2116243 Report a problem
    8/13/2025Listed for sale$535,000$193/sqft
    Source: REcolorado as distributed by MLS GRID #2116243 Report a problem
    7/31/2025Pending sale$535,000$193/sqft
    Source: REcolorado as distributed by MLS GRID #2116243 Report a problem
    7/9/2025Listed for sale$535,000+4.5%$193/sqft
    Source: REcolorado as distributed by MLS GRID #2116243 Report a problem
    7/20/2023Sold$512,000+220%$185/sqft
    Source: Public Record Report a problem
    1/4/2008Sold$160,000-34.7%$58/sqft
    Source: Public Record Report a problem
    8/31/2005Sold$245,000+24.7%$88/sqft
    Source: Public Record Report a problem
    2/1/2005Sold$196,500+12.3%$71/sqft
    Source: Public Record Report a problem
    4/6/2000Sold$175,000$63/sqft
    Source: Public Record Report a problem

    Public tax history

    YearProperty taxesTax assessment
    2025$3,068 +1%$30,880 -7.4%
    2024$3,037 +10.9%$33,360
    2023$2,739 -3.3%$33,360 +34.2%
    2022$2,831 $24,860 -2.9%
    2021-- $25,590 +2.2%
    2020$2,786 $25,050 -0.2%
    2019$2,786 +26.4%$25,090 +31%
    2018$2,204 $19,150
    2017$2,204 $19,150 +7%
    2016-- $17,900
    2015$1,924 $17,900 +24.9%
    2014-- $14,330
    2013-- $14,330 -6.5%
    2012-- $15,320
    2011-- $15,320 -7.5%
    2010-- $16,560
    2009-- $16,560 -11.7%
    2008-- $18,750
    2007-- $18,750 +9.2%
    2006-- $17,170
    2005-- $17,170 +10.3%
    2004-- $15,560
    2003$1,517 +2.2%$15,560 +5%
    2002$1,484 +3.3%$14,820 +8.9%
    2001$1,437 $13,610
    2000-- $13,610

    Find assessor info on the county website

    Neighborhood: Hillcrest

    Nearby schools

    GreatSchools rating
    Schools provided by the listing agent
    • Elementary: Hillcrest
    • Middle: Silver Hills
    • High: Northglenn
    • District: Adams 12 5 Star Schl

    Source: REcolorado as distributed by MLS GRID. This data may not be complete. We recommend contacting the local school district to confirm school assignments for this home.

    Get a cash offer in 3 minutes
    Find out how much your home could sell for in as little as 3 minutes with a no-obligation cash offer.
    Estimated market value
    $525,700
    Get a cash offer in 3 minutes
    Find out how much your home could sell for in as little as 3 minutes with a no-obligation cash offer.
    Estimated market value
    $525,700