Skip main navigation
Sold for $354,000
  • $354,000

    9861 Sailfish Ter, Gaithersburg, MD 20886

    2beds
    1,835sqft
    Townhouse
    Built in 1987
    764 Square Feet Lot
    $380,300 Zestimate®
    $193/sqft
    $2,631 Estimated rent

    Home value

    $380,300

    $361,000 - $399,000

    $2,631/mo

    Zestimate® history
    Loading
    Loading...

    Owner options

    List your home for rent

    $2,631/mo

    Rent Zestimate®

    Find your next renter with Zillow Rental Manager. Plus, with online applications, you can quickly screen prospective tenants – for free.

    Learn more

    $2,631/mo

    Rent Zestimate®

    Refinance and save

    $2,545/mo

    Est. payment

    Refinancing to a lower rate could help reduce your monthly payments and save thousands over the life of the loan.

    See today's rates

    $2,545/mo

    Est. payment

    Explore your selling options

    Work with a Zillow partner agent

    Leverage their expertise and Zillow's premium Showcase listings to get your home seen by more buyers.

    Get started

    List with your own agent

    Get your home in front of millions of buyers by listing it on Zillow.

    Learn how to do it

    Sell it yourself

    Take full control of how buyers see your home on Zillow by listing For Sale by Owner (FSBO).

    List your home

    What's special

    Renovated kitchenStrategically placed ethernetRent boatsComplete roof replacementModern appliancesPrivate drivewayConvenient parking options
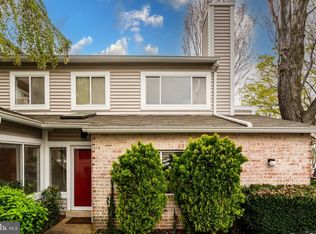
    Welcome to your new home! Step inside and be greeted by the timeless elegance of bamboo wood flooring, adorning the first, second, and basement living spaces, blending charm with durability seamlessly. This 3-level townhome offers a spacious layout with the renovated kitchen, meticulously crafted in 2017, boasting a suite of modern appliances including a stove, refrigerator, washer, and dryer, all within an open layout designed for effortless entertaining. With two cozy bedrooms, this home offers intimate living spaces ideal for you and your loved ones to create lasting memories. Stay effortlessly connected with strategically placed ethernet and coaxial cable drops throughout the home, ensuring seamless internet connectivity for streaming your favorite shows, staying in touch with loved ones, or working remotely. Enjoy peace of mind with a complete roof replacement in January 2020. Plus, the home features a one-car garage and private driveway, providing convenient parking options for you and your guests Not only does this home provide comfort and convenience, but it also grants access to a wealth of community amenities. Take advantage of the walking paths around Lake Whetstone, where you can enjoy leisurely strolls and even rent boats for a day on the water. Embrace an active lifestyle with amenities such as a volleyball court, playground, outdoor pool, and tennis courts, perfect for staying fit and having fun with friends and family. And for gatherings or events, make use of the community center, providing a space for socializing and making cherished memories. Convenience is at your doorstep with grocery stores, shops, and restaurants all located less than 1 mile away. Plus, the home is conveniently situated less than 5 miles away from the Shady Grove Metro Station, offering easy access to public transportation, and less than 1.5 miles from I-270, providing convenient travel options for commuters. This isn't just a home; it's a haven where practicality meets charm. Don't miss the chance to make this wonderful space your own, where living, working, and playing harmonize effortlessly.

    Zillow last checked:

    Listing updated:

    Listed by:

    John Yu 240-672-2987,

    Coldwell Banker Realty

    Bought with:

    Tszechung Tai, 580049

    Evergreen Properties

    Source: Bright MLS,MLS#: MDMC2128232MLS Logo

    Facts & features

    Interior

    Bedrooms & bathrooms
    • Bedrooms: 2
    • Bathrooms: 3
    • Full bathrooms: 2
    • 1/2 bathrooms: 1
    • Main level bathrooms: 1
    Basement
    • Area: 771
    Heating
    • Central, Heat Pump, Electric
    Cooling
    • Central Air, Electric
    Appliances
    • Included: Disposal, Dishwasher, Dryer, Exhaust Fan, Ice Maker, Microwave, Refrigerator, Cooktop, Washer, Electric Water Heater
    Features
    • Dining Area
    • Flooring: Wood
    • Doors: Sliding Glass
    • Basement: Exterior Entry,Rear Entrance,Finished,Walk-Out Access
    • Number of fireplaces: 1
    • Fireplace features: Glass Doors
    Interior area
    • Total structure area: 1,835
    • Total interior livable area: 1,835 sqft
    • Finished area above ground: 1,064
    • Finished area below ground: 771

    Property

    Parking
    • Total spaces: 2
    • Parking features: Garage Door Opener, Detached, Driveway
    • Garage spaces: 1
    • Uncovered spaces: 1
    Accessibility
    • Accessibility features: Other
    Features
    • Levels: Three
    • Stories: 3
    • Patio & porch: Deck, Patio
    • Exterior features: Sidewalks
    • Pool features: Community
    • Fencing: Back Yard
    • Has view: Yes
    • View description: Garden, Scenic Vista, Water
    • Has water view: Yes
    • Water view: Water
    Lot
    • Size: 764 sqft
    Details
    • Additional structures: Above Grade, Below Grade
    • Parcel number: 160902429647
    • Zoning: R20
    • Special conditions: Standard

    Construction

    Type & style
    • Home type: Townhouse
    • Architectural style: Contemporary
    • Property subtype: Townhouse
    Materials
    • Vinyl Siding
    • Foundation: Slab
    • Roof: Composition
    Condition
    • New construction: No
    • Year built: 1987
    Details
    • Builder model: LAKESHORE

    Utilities & green energy

    • Sewer: Public Sewer
    • Water: Public
    • Utilities for property: Cable Available, Multiple Phone Lines, Cable

    Community & neighborhood

    Location
    • Region: Gaithersburg
    • Subdivision: Dockside
    • Municipality: GAITHERSBURG

    HOA & financial

    HOA
    • Has HOA: Yes
    • HOA fee: $395 quarterly
    • Amenities included: Baseball Field, Basketball Court, Bike Trail, Common Grounds, Community Center, Pool, Recreation Facilities, Tennis Court(s), Tot Lots/Playground, Volleyball Courts
    • Services included: Common Area Maintenance, Lawn Care Front, Recreation Facility, Pool(s), Reserve Funds, Snow Removal, Trash
    • Association name: MONTGOMERY VILLAGE FOUNDATION

    Other

    Other facts
    • Listing agreement: Exclusive Agency
    • Listing terms: Cash,Conventional,FHA,VA Loan
    • Ownership: Fee Simple

    Price history

    DateEventPrice
    5/13/2024Sold$354,000+4.4%$193/sqft
    Source: Bright MLS #MDMC2128232 Report a problem
    4/29/2024Pending sale$339,000$185/sqft
    Source: Bright MLS #MDMC2128232 Report a problem
    4/25/2024Listed for sale$339,000+57.7%$185/sqft
    Source: Bright MLS #MDMC2128232 Report a problem
    12/27/2016Sold$215,000-2.2%$117/sqft
    Source: Public Record Report a problem
    11/16/2016Pending sale$219,900$120/sqft
    Source: Weichert Realtors #MC9747616 Report a problem
    8/24/2016Listed for sale$219,900+52.6%$120/sqft
    Source: Weichert REALTORS #MC9747616 Report a problem
    6/15/2001Sold$144,100$79/sqft
    Source: Public Record Report a problem

    Public tax history

    YearProperty taxesTax assessment
    2025$3,225 -1.1%$302,367 +6.8%
    2024$3,259 +7.2%$283,133 +7.3%
    2023$3,041 +7.6%$263,900 +3%
    2022$2,827 +3.2%$256,200 +3.1%
    2021$2,740 +3.1%$248,500 +3.2%
    2020$2,657 +10.4%$240,800
    2019$2,406 -0.2%$240,800 +10.4%
    2018$2,410 +1%$218,200 +5.5%
    2017$2,387 -10.1%$206,900 +6%
    2016$2,657 $195,233 +6.4%
    2015$2,657 $183,567 +6.8%
    2014$2,657 $171,900
    2013-- $171,900
    2012-- $171,900 -23.9%
    2011-- $225,910
    2010-- $225,910
    2009-- $225,910 -15.3%
    2008-- $266,770 +16.5%
    2007-- $229,072 +19.7%
    2006-- $191,376 +24.5%
    2005-- $153,680 +12.5%
    2004-- $136,656
    2003-- $136,656 +33.2%
    2002-- $102,610
    2001-- $102,610

    Find assessor info on the county website

    Neighborhood: 20886

    Nearby schools

    GreatSchools rating
    Schools provided by the listing agent
    • Elementary: South Lake
    • Middle: Neelsville
    • High: Watkins Mill
    • District: Montgomery County Public Schools

    Source: Bright MLS. This data may not be complete. We recommend contacting the local school district to confirm school assignments for this home.

    Get a cash offer in 3 minutes
    Find out how much your home could sell for in as little as 3 minutes with a no-obligation cash offer.
    Estimated market value
    $380,300
    Get a cash offer in 3 minutes
    Find out how much your home could sell for in as little as 3 minutes with a no-obligation cash offer.
    Estimated market value
    $380,300