Skip main navigation
Off market
  • $860,600

    9861 Upham Dr, Westminster, CO 80021

    5beds
    3,846sqft
    SingleFamily
    Built in 1997
    7,200 Square Feet Lot
    $860,600 Zestimate®
    $224/sqft
    $3,944 Estimated rent

    Home value

    $860,600

    $818,000 - $904,000

    $3,944/mo

    Zestimate® history
    Loading
    Loading...

    Owner options

    List your home for rent

    $3,944/mo

    Rent Zestimate®

    Find your next renter with Zillow Rental Manager. Plus, with online applications, you can quickly screen prospective tenants – for free.

    Learn more

    $3,944/mo

    Rent Zestimate®

    Refinance and save

    $5,000/mo

    Est. payment

    Refinancing to a lower rate could help reduce your monthly payments and save thousands over the life of the loan.

    See today's rates

    $5,000/mo

    Est. payment

    Explore your selling options

    Work with a Zillow partner agent

    Leverage their expertise and Zillow's premium Showcase listings to get your home seen by more buyers.

    Get started

    List with your own agent

    Get your home in front of millions of buyers by listing it on Zillow.

    Learn how to do it

    Sell it yourself

    Take full control of how buyers see your home on Zillow by listing For Sale by Owner (FSBO).

    List your home

    What's special

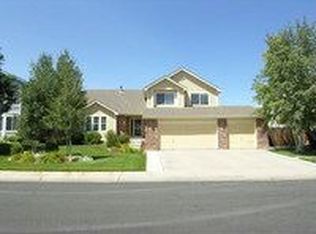
    Welcome to this spectacular split level home in the quiet Westcliff neighborhood! As you enter, you'll be greeted into the foyer with gleaming hardwood floors (through most of the house) and a 12' vaulted ceiling. The living room has built in shelving and flows nicely into the dining room. The kitchen is complete with siletone counter tops, kitchen island, walk in pantry, plenty of cabinetry, eating nook and sky lights. Down a few stairs leads into the large family room which features built in cabinetry and gas fireplace for those chilly Colorado evenings! Adjacent is a bedroom, separated by french doors - also a perfect room for an office. Across is a full bath with a granite vanity top. A few steps away is the laundry room, which includes the clothes washer, dryer and utility sink. Retreat upstairs to the spacious master bedroom which includes a large (15.5' x 7') walk in closet, vaulted ceiling and en-suite 5 piece bath. Imagine yourself waking up each morning to spectacular views to the Rocky Mountains and Longs Peak! The upper floor is complete with two more bedrooms and another full bath. The basement is perfect for entertaining! It includes a walk-out to the lower patio, wet bar and speaker pre-wiring. Around the corner is a storage room and 5th conforming bedroom with walk in closet. Step outside with friends and family onto the large 24' x 10' deck and enjoy the beautiful Colorado weather, open space and more Rocky Mountain views! Take the stairs down to the secluded concrete paver patio and huddle around the included gas fire pit. You will love the 4 car, 803 square foot garage. There's plenty of space for work projects and your favorite Colorado toys! Enjoy a bike ride or evening stroll on the network of paths right outside the back gate. Easy access to Highway 36, Boulder and Downtown Denver. Minutes drive to shopping, many restaurants, activity centers and retail. You will love this magnificent home and all that has to offer!

    This property is off market, which means it's not currently listed for sale or rent on Zillow. This may be different from what's available on other websites or public sources.

    Facts & features

    Interior

    Bedrooms & bathrooms
    • Bedrooms: 5
    • Bathrooms: 3
    • Full bathrooms: 3
    Heating
    • Forced air, Solar
    Cooling
    • Central
    Appliances
    • Included: Dishwasher, Dryer, Garbage disposal, Microwave, Refrigerator, Washer
    Features
    • Ceiling Fan(s), Kitchen Island, Pantry, Walk-In Closet(s), Vaulted Ceiling(s), Breakfast Nook, Built-in Features, Entrance Foyer, Five Piece Bath, Smoke Free
    • Flooring: Tile, Carpet, Hardwood
    • Windows: Triple Pane Windows
    • Basement: Partially finished
    • Has fireplace: Yes
    • Fireplace features: Gas, Family Room
    Interior area
    • Total interior livable area: 3,846 sqft
    • Finished area below ground: 947.00

    Property

    Parking
    • Total spaces: 4
    • Parking features: Garage - Attached
    Features
    • Patio & porch: Deck, Front Porch
    • Exterior features: Stucco
    • Fencing: Partial
    Lot
    • Size: 7,200 Square Feet
    • Features: Open Lot, Borders Public Land, Sprinklers In Front, Sprinklers In Rear
    Details
    • Parcel number: 2914405024
    • Zoning description: res

    Construction

    Type & style
    • Home type: SingleFamily
    Materials
    • Frame
    • Roof: Composition
    Condition
    • Year built: 1997

    Utilities & green energy

    • Sewer: Public Sewer
    • Water: Public

    Community & HOA

    HOA
    • Has HOA: Yes
    • Services included: Trash
    • HOA fee: $63 monthly
    Location
    • Region: Westminster

    Financial & listing details

    • Price per square foot: $224/sqft
    • Tax assessed value: $952,616
    • Annual tax amount: $4,585
    • Road surface type: Paved

    Price history

    DateEventPrice
    9/21/2020Sold$665,000+2.3%$173/sqft
    Source: Public Record Report a problem
    8/23/2020Pending sale$649,900$169/sqft
    Source: Mb Bellissimo Homes #9302400 Report a problem
    8/20/2020Listed for sale$649,900+172.8%$169/sqft
    Source: Mb Bellissimo Homes #9302400 Report a problem
    6/5/1996Sold$238,245$62/sqft
    Source: Public Record Report a problem

    Public tax history

    YearProperty taxesTax assessment
    2025$4,585 -0.1%$59,538 +4.6%
    2024$4,589 +36.2%$56,934
    2023$3,369 -1.5%$56,934 +39.2%
    2022$3,418 +6%$40,892 -2.8%
    2021$3,226 $42,069 +5.5%
    2020$3,226 +1.6%$39,883
    2019$3,175 -0.1%$39,883 +3.4%
    2018$3,179 $38,560
    2017$3,179 +9.7%$38,560 +7.6%
    2016$2,897 +100%$35,832
    2015$1,448 -46.3%$35,832 +13.9%
    2014$2,697 +3.1%$31,458
    2013$2,615 +2.4%$31,458 +2%
    2012$2,553 +2.6%$30,856
    2011$2,488 +0.1%$30,856 +1.8%
    2010$2,486 -4.2%$30,300
    2009$2,594 +0%$30,300 -4%
    2008$2,594 +9.2%$31,550
    2007$2,376 +0.1%$31,550 +10.5%
    2006$2,374 -10.9%$28,560 -9.3%
    2005$2,663 +10.1%$31,480
    2004$2,419 +9.1%$31,480
    2003$2,217 +1.9%$31,480 +11%
    2002$2,175 +2.8%$28,350 +14.8%
    2001$2,117 -1.1%$24,690
    2000$2,140 $24,690
    Find assessor info on the county website

    Neighborhood: 80021

    Nearby schools

    GreatSchools rating
    Schools provided by the listing agent
    • Elementary: Semper
    • Middle: Mandalay
    • High: Standley Lake
    • District: Jefferson County R-1

    Source: The MLS. This data may not be complete. We recommend contacting the local school district to confirm school assignments for this home.

    Get a cash offer in 3 minutes
    Find out how much your home could sell for in as little as 3 minutes with a no-obligation cash offer.
    Estimated market value
    $860,600
    Get a cash offer in 3 minutes
    Find out how much your home could sell for in as little as 3 minutes with a no-obligation cash offer.
    Estimated market value
    $860,600