Skip main navigation
Sold for $423,086
  • $423,086

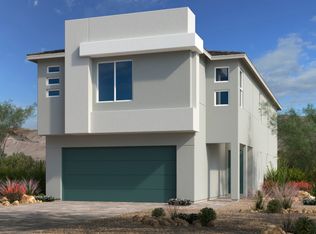
    9862 Alpine Style Dr, Las Vegas, NV 89166

    3beds
    1,590sqft
    SingleFamily
    Built in 2023
    3,484 Square Feet Lot
    $438,700 Zestimate®
    $266/sqft
    $2,264 Estimated rent

    Home value

    $438,700

    $417,000 - $461,000

    $2,264/mo

    Zestimate® history
    Loading
    Loading...

    Owner options

    List your home for rent

    $2,264/mo

    Rent Zestimate®

    Find your next renter with Zillow Rental Manager. Plus, with online applications, you can quickly screen prospective tenants – for free.

    Learn more

    $2,264/mo

    Rent Zestimate®

    Refinance and save

    $2,474/mo

    Est. payment

    Refinancing to a lower rate could help reduce your monthly payments and save thousands over the life of the loan.

    See today's rates

    $2,474/mo

    Est. payment

    Explore your selling options

    Work with a Zillow partner agent

    Leverage their expertise and Zillow's premium Showcase listings to get your home seen by more buyers.

    Get started

    List with your own agent

    Get your home in front of millions of buyers by listing it on Zillow.

    Learn how to do it

    Sell it yourself

    Take full control of how buyers see your home on Zillow by listing For Sale by Owner (FSBO).

    List your home

    What's special

    Soft water loopEnlarged showerTranquil primary bathUpgraded flooring throughoutOpen floor planModern kitchenQuartz countertops
    This stunning, two-story home features an open floor plan with airy 9-ft. first-floor ceilings. The modern kitchen offers upgraded 42-in. upper cabinets, quartz countertops and Whirlpool® stainless steel appliances, including a tall tub dishwasher, gas range and microwave/hood combination. Upstairs, the tranquil primary bath boasts an enclosed water closet and enlarged shower with seat. Other distinguishing features include a soft water loop and upgraded flooring throughout. Make this your dream home today.Current time frames before closing may be longer than originally anticipated. See sales counselor for approximate timing required for move-in ready homes.  

    Facts & features

    Interior

    Bedrooms & bathrooms
    • Bedrooms: 3
    • Bathrooms: 3
    • Full bathrooms: 2
    • 1/2 bathrooms: 1
    Heating
    • Forced air
    Cooling
    • Central
    Features
    • Flooring: Concrete
    Interior area
    • Total interior livable area: 1,590 sqft

    Property

    Parking
    • Total spaces: 2
    • Parking features: Garage - Attached
    Features
    • Exterior features: Stucco
    Lot
    • Size: 3,484 Square Feet
    Details
    • Parcel number: 12601610008

    Construction

    Type & style
    • Home type: SingleFamily
    Materials
    • Frame
    • Roof: Other
    Condition
    • Year built: 2023

    Community & HOA

    Location
    • Region: Las Vegas

    Financial & listing details

    • Price per square foot: $266/sqft
    • Tax assessed value: $365,923
    • Annual tax amount: $4,159

    Price history

    DateEventPrice
    1/12/2024Sold$423,086$266/sqft
    Source: Public Record Report a problem
    9/15/2023Listing removed--
    Source: KB Home Report a problem
    9/8/2023Listed for sale$423,086$266/sqft
    Source: KB Home Report a problem

    Public tax history

    YearProperty taxesTax assessment
    2026$4,159 +3.3%$128,073 +306.6%
    2025$4,027 +288.9%$31,500
    2024$1,036 $31,500
    2023-- --
    Find assessor info on the county website

    Neighborhood: Las Vegas Wash

    Nearby schools

    GreatSchools rating
    Get a cash offer in 3 minutes
    Find out how much your home could sell for in as little as 3 minutes with a no-obligation cash offer.
    Estimated market value
    $438,700
    Get a cash offer in 3 minutes
    Find out how much your home could sell for in as little as 3 minutes with a no-obligation cash offer.
    Estimated market value
    $438,700