Skip main navigation
Sold for $600,000
  • $600,000

    9862 Buchanan Loop, Manassas, VA 20110

    3beds
    2,448sqft
    Townhouse
    Built in 2020
    2,921 Square Feet Lot
    $600,100 Zestimate®
    $245/sqft
    $3,281 Estimated rent

    Home value

    $600,100

    $558,000 - $648,000

    $3,281/mo

    Zestimate® history
    Loading
    Loading...

    Owner options

    List your home for rent

    $3,281/mo

    Rent Zestimate®

    Find your next renter with Zillow Rental Manager. Plus, with online applications, you can quickly screen prospective tenants – for free.

    Learn more

    $3,281/mo

    Rent Zestimate®

    Refinance and save

    $3,964/mo

    Est. payment

    Refinancing to a lower rate could help reduce your monthly payments and save thousands over the life of the loan.

    See today's rates

    $3,964/mo

    Est. payment

    Explore your selling options

    Work with a Zillow partner agent

    Leverage their expertise and Zillow's premium Showcase listings to get your home seen by more buyers.

    Get started

    List with your own agent

    Get your home in front of millions of buyers by listing it on Zillow.

    Learn how to do it

    Sell it yourself

    Take full control of how buyers see your home on Zillow by listing For Sale by Owner (FSBO).

    List your home

    What's special

    Bright and welcoming interiorFront-load two-car garageTwo additional bedroomsDirect garage accessQuartz countertopsTimeless white cabinetryInduction cooktop
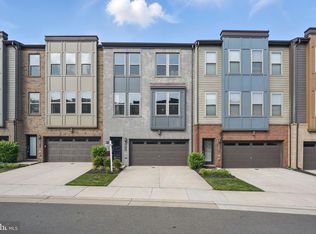
    There is so much to love about this beautifully maintained end-unit townhome, from its bright and welcoming interior to the thoughtfully created outdoor spaces. Built in 2020, the home offers more than 2,400 finished square feet with 3 bedrooms, 3 full bathrooms, 1 half bathroom, and a front-load two-car garage. A beautifully landscaped pathway with large stone pavers leads from the driveway to the rear of the home. Beneath the deck, a pebbled patio lined with privacy bushes creates a peaceful spot for outdoor seating, a firepit, or simply enjoying a quiet evening. The home backs to a large common area with a nearby playground, providing an open and spacious backdrop. Inside, natural light fills the kitchen, dining area, and living room, creating a bright and welcoming gathering space. The kitchen features timeless white cabinetry, quartz countertops, induction cooktop, stainless steel appliances, and plenty of room for cooking and entertaining. The connected living areas work beautifully for everyday life, time with loved ones, and making memories. Sliding glass doors open to a spacious deck with plenty of room for grilling, dining, or gathering with friends. A conveniently located half bathroom completes this floor. Upstairs, the primary suite provides a relaxing place to retreat at the end of the day. It features two spacious walk-in closet and a private bathroom with double sinks and a large walk-in shower. You will find new Karastan carpeting in all the bedrooms. Two additional bedrooms, another full bathroom, and upper-level laundry complete this floor. Downstairs, the spacious rec room, with luxury LVP flooring, can easily adapt to fit your needs as a second living room, home office, workout area, playroom, or guest space. A full bathroom, direct garage access, and sliding glass doors leading to the pebbled patio complete this level. Close to downtown Manassas, shopping, restaurants, and major commuter routes like 1-66 and the VRE. This home offers everyday convenience within a welcoming neighborhood setting. Beautifully maintained and ready to enjoy, this is a place you will be proud to call home. Be sure to inquire about the preferred lender incentive that is available, offering 1% toward buyer closing costs.

    Zillow last checked:

    Listing updated:

    Listed by:

    Brittney Hunt 703-819-0937,

    Pearson Smith Realty LLC

    Bought with:

    Heather Grossman, 0225228197

    Paul Wesley Real Estate

    Source: Bright MLS,MLS#: VAMN2011858MLS Logo

    Facts & features

    Interior

    Bedrooms & bathrooms
    • Bedrooms: 3
    • Bathrooms: 4
    • Full bathrooms: 3
    • 1/2 bathrooms: 1
    • Main level bathrooms: 1
    Heating
    • Central, Electric
    Cooling
    • Ceiling Fan(s), Electric
    Appliances
    • Included: Microwave, Cooktop, Dishwasher, Disposal, Dryer, Double Oven, Oven, Refrigerator, Stainless Steel Appliance(s), Washer, Electric Water Heater
    • Laundry: Has Laundry, Upper Level
    Features
    • Ceiling Fan(s), Combination Kitchen/Dining, Combination Kitchen/Living, Family Room Off Kitchen, Open Floorplan, Kitchen Island, Pantry, Upgraded Countertops, Walk-In Closet(s)
    • Has basement: No
    • Has fireplace: No
    Interior area
    • Total structure area: 2,448
    • Total interior livable area: 2,448 sqft
    • Finished area above ground: 2,448

    Property

    Parking
    • Total spaces: 2
    • Parking features: Garage Faces Front, Attached
    • Attached garage spaces: 2
    Accessibility
    • Accessibility features: None
    Features
    • Levels: Three
    • Stories: 3
    • Patio & porch: Deck, Patio
    • Pool features: None
    Lot
    • Size: 2,921 Square Feet
    • Features: Backs - Open Common Area, Landscaped, Rear Yard
    Details
    • Additional structures: Above Grade
    • Parcel number: 102102107
    • Zoning: PMD
    • Special conditions: Standard

    Construction

    Type & style
    • Home type: Townhouse
    • Architectural style: Colonial
    • Property subtype: Townhouse
    Materials
    • Brick, HardiPlank Type
    • Foundation: Slab
    • Roof: Architectural Shingle
    Condition
    • Excellent
    • New construction: No
    • Year built: 2020

    Utilities & green energy

    • Sewer: Public Sewer
    • Water: Public

    Community & HOA

    Community
    • Subdivision: The Landing At Cannon Branch
    HOA
    • Has HOA: Yes
    • Amenities included: Common Grounds, Jogging Path
    • Services included: Common Area Maintenance, Maintenance Grounds
    • HOA fee: $54 monthly
    • HOA name: THE LANDING AT CANNON BRANCH HOA
    Location
    • Region: Manassas

    Financial & listing details

    • Price per square foot: $245/sqft
    • Tax assessed value: $575,600
    • Annual tax amount: $7,237
    • Date on market: 9/10/2026
    • Listing agreement: Exclusive Right To Sell
    • Listing terms: Cash,Conventional,FHA,VA Loan,VHDA
    • Inclusions: Bar Stools And Dining Room Table With Chairs
    • Ownership: Fee Simple

    Price history

    DateEventPrice
    10/2/2026Sold$600,000+1.7%$245/sqft
    Source: Bright MLS #VAMN2011858 Report a problem
    9/13/2026Pending sale$590,000$241/sqft
    Source: Bright MLS #VAMN2011858 Report a problem
    9/10/2026Listed for sale$590,000+27.6%$241/sqft
    Source: Bright MLS #VAMN2011858 Report a problem
    7/25/2019Sold$462,345$189/sqft
    Source: Public Record Report a problem

    Public tax history

    YearProperty taxesTax assessment
    2025$7,253 +5.3%$575,600 +5.3%
    2024$6,885 +2.8%$546,400 +2.8%
    2023$6,694 +1.4%$531,300 +8%
    2022$6,603 +2%$492,000 +8.7%
    2021$6,471 +348.4%$452,800 +364.4%
    2020$1,443 +30%$97,500 +28.3%
    2018$1,110 $76,000
    Find assessor info on the county website

    Neighborhood: 20110

    Nearby schools

    GreatSchools rating
    Schools provided by the listing agent
    • District: Manassas City Public Schools

    Source: Bright MLS. This data may not be complete. We recommend contacting the local school district to confirm school assignments for this home.

    Get a cash offer in 3 minutes
    Find out how much your home could sell for in as little as 3 minutes with a no-obligation cash offer.
    Estimated market value

    $600,100

    Get a cash offer in 3 minutes
    Find out how much your home could sell for in as little as 3 minutes with a no-obligation cash offer.
    Estimated market value

    $600,100