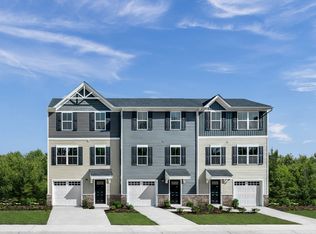
Don't miss this Move-In Ready 3-bedroom / 2.5-bath townhome, Recently Built in 2023, in the Desirable Dunlap Grove community! This Like-New home boasts Modern Finishes with Low-Maintenance Living in an Ideal Greater Cincinnati Location, just 5 minutes from Colerain's retail corridor and only 30 minutes to Downtown. You'll experience Rare Privacy backing up to a Tree-Lined lot, accessible via a Bonus Flex Room that can be used as a Rec Room, Office, or Additional Living Space. The Bright, Open main level features LVP flooring, a Modern Kitchen with White Quartz countertops, Center island, Stainless Steel appliances, and Designated Dining Area. Upstairs offers three comfortable bedrooms, convenient Second-Floor Laundry, and Custom Built-In Shelving in the laundry area and Guest Bath Nook. Enjoy added convenience with a One-Car Garage and a Dog Park just a short walk away at the end of the cul-de-sac. Come see a nearly new home that's ready from day one!
Pending
Price cut: $7.9K (6/13)
$255,000
9862 Dunlap Dr, Cincinnati, OH 45251
3beds
1,568sqft
Single Family Residence
Built in 2023
2,317 Square Feet Lot
$-- Zestimate®
$163/sqft
$120/mo HOA
What's special
Modern finishesThree comfortable bedroomsBonus flex roomDesignated dining areaOne-car garageSecond-floor laundryWhite quartz countertops
- 118 days |
- 337 |
- 17 |
Zillow last checked:
Listing updated:
Listed by:
Daniel Baron 513-600-4117,
Keller Williams Advisors 513-766-9200
Source: Cincy MLS,MLS#: 1872704 Originating MLS: Cincinnati Area Multiple Listing Service
Originating MLS: Cincinnati Area Multiple Listing Service
Facts & features
Interior
Bedrooms & bathrooms
- Bedrooms: 3
- Bathrooms: 3
- Full bathrooms: 2
- 1/2 bathrooms: 1
Primary bedroom
- Features: Bath Adjoins, Walk-In Closet(s), Wall-to-Wall Carpet
- Level: Third
- Area: 209
- Dimensions: 11 x 19
Bedroom 2
- Level: Third
- Area: 90
- Dimensions: 10 x 9
Bedroom 3
- Level: Third
- Area: 99
- Dimensions: 9 x 11
Bedroom 4
- Area: 0
- Dimensions: 0 x 0
Bedroom 5
- Area: 0
- Dimensions: 0 x 0
Primary bathroom
- Features: Tub w/Shower
Bathroom 1
- Features: Full
- Level: Third
Bathroom 2
- Features: Full
- Level: Third
Bathroom 3
- Features: Partial
- Level: Second
Dining room
- Level: Second
- Area: 56
- Dimensions: 8 x 7
Family room
- Area: 0
- Dimensions: 0 x 0
Kitchen
- Features: Quartz Counters, Eat-in Kitchen, Kitchen Island
- Area: 130
- Dimensions: 10 x 13
Living room
- Area: 196
- Dimensions: 14 x 14
Office
- Level: First
- Area: 112
- Dimensions: 8 x 14
Heating
- Forced Air
Cooling
- Ceiling Fan(s), Central Air
Appliances
- Included: Dishwasher, Dryer, Disposal, Microwave, Oven/Range, Refrigerator, Washer, Gas Water Heater
Features
- Ceiling Fan(s), Recessed Lighting
- Windows: Vinyl, Insulated Windows
- Basement: None
Interior area
- Total structure area: 1,568
- Total interior livable area: 1,568 sqft
Video & virtual tour
Property
Parking
- Total spaces: 1
- Parking features: Off Street, Driveway
- Garage spaces: 1
- Has uncovered spaces: Yes
Features
- Stories: 3
- Patio & porch: Patio
Lot
- Size: 2,317 Square Feet
Details
- Parcel number: 5100112036100
- Zoning description: Residential
Construction
Type & style
- Home type: SingleFamily
- Architectural style: Traditional
- Property subtype: Single Family Residence
Materials
- Stone, Vinyl Siding
- Foundation: Slab
- Roof: Shingle
Condition
- New construction: No
- Year built: 2023
Utilities & green energy
- Gas: Natural
- Sewer: Public Sewer
- Water: Public
Community & HOA
HOA
- Has HOA: Yes
- Services included: Community Landscaping, Other
- HOA fee: $120 monthly
- HOA name: Stonegate Property
Location
- Region: Cincinnati
Financial & listing details
- Price per square foot: $163/sqft
- Tax assessed value: $255,570
- Annual tax amount: $5,136
- Date on market: 3/27/2026
- Listing terms: No Special Financing
Estimated market value
Not available
Estimated sales range
Not available
Not available
Price history
| Date | Event | Price |
|---|---|---|
| 7/10/2026 | Pending sale | $255,000$163/sqft |
Source:  Cincy MLS #1872704 Report a problem Cincy MLS #1872704 Report a problem | ||
| 6/13/2026 | Price change | $255,000-3%$163/sqft |
Source: Cincy MLS #1872704 Report a problem | ||
| 5/15/2026 | Price change | $262,900-4.4%$168/sqft |
Source: Cincy MLS #1872704 Report a problem | ||
| 4/10/2026 | Price change | $274,900-0.9%$175/sqft |
Source: Cincy MLS #1872704 Report a problem | ||
| 3/27/2026 | Listed for sale | $277,500+8.6%$177/sqft |
Source: Cincy MLS #1872704 Report a problem | ||
| 5/31/2023 | Sold | $255,570+523.3%$163/sqft |
Source: Public Record Report a problem | ||
| 12/19/2022 | Sold | $41,000$26/sqft |
Source: Public Record Report a problem | ||
Public tax history
| Year | Property taxes | Tax assessment |
|---|---|---|
| 2024 | $4,784 +307.1% | $89,450 +326% |
| 2023 | $1,175 | $21,000 |
| 2022 | -- | -- |
Find assessor info on the county website
Monthly payment
Est. payment
Payment breakdown
Explore the cost of this home by adjusting the details. Changes won't be saved.Climate risks
Neighborhood: Northbrook
Nearby schools
GreatSchools rating
- 4/10Taylor Elementary SchoolGrades: K-5Distance: 0.4 mi
- 6/10Pleasant Run Middle SchoolGrades: 6-8Distance: 3.3 mi
- 5/10Northwest High SchoolGrades: 9-12Distance: 1.6 mi
- $288,8003 bd2 ba2k sqft9860 Dunlap Dr, Cincinnati, OH 45252Off Market
- $282,400-- bd2 ba1.5k sqft9864 Dunlap Dr, Cincinnati, OH 45251Off Market
- $298,300-- bd2 ba1.5k sqft9868 Dunlap Dr, Cincinnati, OH 45251Off Market
- $263,170-- bd2 ba1.5k sqft9856 Dunlap Dr, Cincinnati, OH 45251Sold
- $600-- bd-- ba-- sqft3425 Springdale Rd, Cincinnati, OH 45251Off Market
- $280,100-- bd2 ba1.5k sqft9870 Dunlap Dr, Cincinnati, OH 45251Off Market
- $269,893-- bd2 ba1.5k sqft9852 Dunlap Dr, Cincinnati, OH 45251Sold
- $279,0003 bd2 ba1.5k sqft9872 Dunlap Dr, Cincinnati, OH 45251Sold
A local agent can set up tours, give advice and negotiate with sellers.
A local lender can help you make sure your offer is ready when you are.
Similar homes
- $257,9003 bd3 ba1.5k sqft3412 Grovewood Dr, Cincinnati, OH 45251For Sale

 MLS ID #1881229, Kailyn Swarts, Glasshouse Realty Group. Cincy MLS
 - $266,9003 bd3 ba1.5k sqft9809 Melcarl Dr, Cincinnati, OH 45251For Sale
 MLS ID #1875051, Nicole Wimmer, RE/MAX United Associates. Cincy MLS
 - $249,9993 bd2 ba1.4k sqft10757 Shadowridge Ln, Cincinnati, OH 45240For Sale
 MLS ID #1887364, Daisy Jimenez-Fabian, Fortune Vine Realty. Cincy MLS
 - from $276,9003 bd3 ba1.4k sqftPearson Plan, Villas at Taylor Glen, Colerain Township, OH 45251New Construction
 DR Horton
 - $274,9003 bd3 ba1.4k sqft10371 Mae Ct, Cincinnati, OH 45251New ConstructionCincy MLS
- $169,9993 bd2 ba1.5k sqft3495 Amberway Ct, Cincinnati, OH 45251For SaleMLS ID #1885994, Robert R Smith, Coldwell Banker Realty. Cincy MLS
- $254,9003 bd2 ba1.5k sqft1828 Colmar Ln, Cincinnati, OH 45237For SaleMLS ID #1885564, Sean P Cole, Keller Williams Seven Hills Re. Cincy MLS
- $245,0003 bd3 ba1.5k sqft4327 Hays Ave, Cincinnati, OH 45223For SaleMLS ID #1872347, Jen Brooke, Comey & Shepherd. Cincy MLS
- $291,0003 bd3 ba1.4k sqft6390 Meis Ave, Cincinnati, OH 45224For SaleMLS ID #1879411, Daniel Baron, Keller Williams Advisors. Cincy MLS
- $249,0005 bd2 ba1.9k sqft2428 Kremer Ave, Cincinnati, OH 45225For SaleMLS ID #1879676, Flor D McNally, Keller Williams Advisors. Cincy MLS
- $269,9003 bd2 ba1.6k sqft11649 Kenn Rd, Cincinnati, OH 45240For SaleMLS ID #1879721, Flor D McNally, Keller Williams Advisors. Cincy MLS
- $244,9002 bd3 ba1.4k sqft4399 Virginia Ave, Cincinnati, OH 45223For SaleMLS ID #1873941, Rob Porter, Cutler Real Estate. Cincy MLS
- $209,9003 bd1 ba1.1k sqft7359 Estate Ct, Cincinnati, OH 45224For SaleMLS ID #1884036, Cynthia G. Brown-Burke, Huff Realty. Cincy MLS
- $304,9003 bd3 ba1.5k sqft939 Venetian Ter, Cincinnati, OH 45224For SaleMLS ID #1877841, Alexander Schafers, RE/MAX United Associates. Cincy MLS
- $172,0002 bd2 ba1.2k sqft9821 Regatta Dr Unit 303, Cincinnati, OH 45252For SaleMLS ID #1878991, Joshua Endsley, Lohmiller Real Estate. Cincy MLS
- $264,9003 bd2 ba1.5k sqft1986 Fairfax Ave, Cincinnati, OH 45207For SaleMLS ID #1881038, Rick J Finn, Coldwell Banker Realty. Cincy MLS
- $239,0003 bd2 ba1.1k sqft5228 Woodlake Dr, Cincinnati, OH 45238For SaleMLS ID #1880832, Scott Windsor, Align Right Realty Infinity. Cincy MLS
- $245,0003 bd2 ba1.7k sqft533 Ross Ave, Hamilton, OH 45013For SaleMLS ID #1884910, Victoria Torgersen, Comey & Shepherd. Cincy MLS
- $267,0003 bd3 ba1.9k sqft133 Glenwood Ave, Cincinnati, OH 45217For SaleMLS ID #1870878, Laurie M. Marra, RE/MAX United Associates. Cincy MLS
- $162,5002 bd2 ba1.1k sqft4281 Defender Drive, Colerain Twp, OH 45252For SaleMLS ID #1874932, Ashley M. Mueller. eXp Realty
