Skip main navigation
Off market
  • $640,700

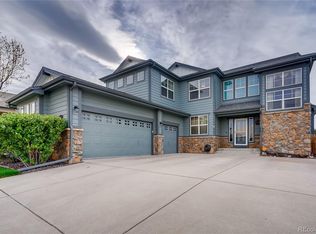
    9862 Jasper Dr, Commerce City, CO 80022

    5beds
    4,171sqft
    SingleFamily
    Built in 2004
    8,276 Square Feet Lot
    $640,700 Zestimate®
    $154/sqft
    $3,976 Estimated rent

    Home value

    $640,700

    $609,000 - $673,000

    $3,976/mo

    Zestimate® history
    Loading
    Loading...

    Owner options

    List your home for rent

    $3,976/mo

    Rent Zestimate®

    Find your next renter with Zillow Rental Manager. Plus, with online applications, you can quickly screen prospective tenants – for free.

    Learn more

    $3,976/mo

    Rent Zestimate®

    Refinance and save

    $3,859/mo

    Est. payment

    Refinancing to a lower rate could help reduce your monthly payments and save thousands over the life of the loan.

    See today's rates

    $3,859/mo

    Est. payment

    Explore your selling options

    Work with a Zillow partner agent

    Leverage their expertise and Zillow's premium Showcase listings to get your home seen by more buyers.

    Get started

    List with your own agent

    Get your home in front of millions of buyers by listing it on Zillow.

    Learn how to do it

    Sell it yourself

    Take full control of how buyers see your home on Zillow by listing For Sale by Owner (FSBO).

    List your home

    What's special

    A MUST SEE! BEAUTIFUL, light & airy 5 bedroom, 4 bathroom Fronterra Village two story on a CORNER LOT with a gorgeous private backyard! A MUST SEE! You will fall in love with this spacious home with approximately 4,171 FINISHED sq ft! Check it out & compare list prices to other homes in the area! Main level & 2nd floor have a phenominal layout you will love! Main floor has it all with a spacious kitchen complete with a pantry, a generous eating space that flows into the gigantic family room with vaulted ceilings, & a fireplace*formal dining room, office/den, a 1/2 bathrm & laundry room with a spacious master bedroom with a sitting area, walk in closet & 5 piece beautifully updated master bathroom! 2nd floor has a roomy loft, 3 bedrooms & a bathroom with double sink*The fully permitted & professionally finished basement is any homeowners dream! The design & versitiliy of how you choose to use the space in the basement is endless! It has a full stylish kitchen, family room, huge bedroom, office space, SECOND LAUNDRY ROOM, 3/4 bathroom, storage room, & plenty of addional space to use as you like! Private backyard has a brick patio with a portico, & additional spaces with concrete for tables and entertaining*there's an attractive storage shed & an awesome 3 year old hot tub that stays with the home with a strong offer! You must see the beautiful backyard! Newer windows, new hot water heater & new interior & exterior paint* Very nice two yr old hot tub remains with the house with strong offer! The HOA fees are quite low, & you have access to the neighborhood parks & Bison Ridge & Eagle Ridge rec centers*Paradise Island is a local water park that you can join as well*Easy access to E-470, 25, DIA, Hi Tech, trails, open space, parks, schools, dining, & shopping*This is the only active home on the market in this neighborhood with this much FINISHED sq ft & priced to sell!Check it out for yourself! House inspection was all good with no issues*well maintained & move in ready!

    This property is not currently displayed as for sale or rent on Zillow. This may be different from what's on other websites or public sources.

    Facts & features

    Interior

    Bedrooms & bathrooms
    • Bedrooms: 5
    • Bathrooms: 4
    • Full bathrooms: 2
    • 3/4 bathrooms: 1
    • 1/2 bathrooms: 1
    Heating
    • Forced air
    Cooling
    • Central
    Features
    • Flooring: Tile, Carpet
    • Basement: Finished
    • Has fireplace: Yes
    Interior area
    • Total interior livable area: 4,171 sqft

    Property

    Parking
    • Total spaces: 2
    • Parking features: Garage - Attached
    Features
    • Exterior features: Brick
    Lot
    • Size: 8,276 Square Feet
    Details
    • Parcel number: 0172317332019

    Construction

    Type & style
    • Home type: SingleFamily
    Materials
    • masonry
    • Roof: Other
    Condition
    • Year built: 2004

    Community & HOA

    HOA
    • Has HOA: Yes
    • HOA fee: $28 monthly
    Location
    • Region: Commerce City

    Financial & listing details

    • Price per square foot: $154/sqft
    • Tax assessed value: $613,000
    • Annual tax amount: $5,658

    Price history

    DateEventPrice
    6/23/2022Sold$660,000+2.8%$158/sqft
    Source: Public Record Report a problem
    5/30/2022Pending sale$642,000$154/sqft
    Source: RE/MAX International #6126061 Report a problem
    5/29/2022Price change$642,000-0.8%$154/sqft
    Source: RE/MAX International #6126061 Report a problem
    5/24/2022Pending sale$647,000$155/sqft
    Source: RE/MAX International #6126061 Report a problem
    5/19/2022Listed for sale$647,000+127%$155/sqft
    Source: RE/MAX International #6126061 Report a problem
    2/6/2014Sold$285,000$68/sqft
    Source: Public Record Report a problem
    12/14/2013Listed for sale$285,000-4.4%$68/sqft
    Source: Cliffdwellers Inc #2259250 Report a problem
    6/8/2005Sold$298,000$71/sqft
    Source: Public Record Report a problem

    Public tax history

    YearProperty taxesTax assessment
    2025$5,658 +0.5%$38,320 -12.3%
    2024$5,632 +15.3%$43,700
    2023$4,886 -2%$43,700 +38.1%
    2022$4,987 $31,650 -2.8%
    2021-- $32,560 +8.6%
    2020$4,791 $29,970 -0.1%
    2019$4,791 +4.1%$30,010 +9.6%
    2018$4,603 $27,370
    2017$4,603 $27,370 +10.9%
    2016-- $24,670
    2015$4,361 $24,670 +24.3%
    2014-- $19,840
    2013-- $19,840 -2.3%
    2012-- $20,310
    2011-- $20,310 -5.4%
    2010-- $21,480
    2009-- $21,480 -14.3%
    2008-- $25,070
    2007-- $25,070 -2.2%
    2006-- $25,630 +172.9%
    2005-- $9,390 +259.8%
    2004-- $2,610 +4.4%
    2003$206 +13455.9%$2,500 +88%
    2002$2 $1,330
    Find assessor info on the county website

    Neighborhood: 80022

    Nearby schools

    GreatSchools rating
    Schools provided by the listing agent
    • Middle: Otho Stuart
    • High: Prairie View
    • District: Brighton 27-J

    Source: The MLS. This data may not be complete. We recommend contacting the local school district to confirm school assignments for this home.

    Get a cash offer in 3 minutes
    Find out how much your home could sell for in as little as 3 minutes with a no-obligation cash offer.
    Estimated market value
    $640,700
    Get a cash offer in 3 minutes
    Find out how much your home could sell for in as little as 3 minutes with a no-obligation cash offer.
    Estimated market value
    $640,700