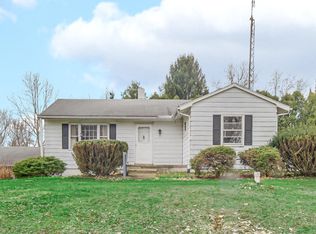
Surrounded by all the nature you could possibly ask for!! This Immaculate Cape Cod Style Home in the Sought-out Hesston Corridor with the modern farmhouse style that you've been looking for; this home is located less than 10 minutes from downtown New Buffalo! This home offers 3 bedrooms + office, 1 1/4 bathrooms, bonus room, 2 car attached garage complete AND a 32X56 pole barn on just over 5 acres. The Interior Features: Brazilian Teak wood Flooring throughout, Living room, Eat-in Kitchen with All Stainless Appliances Included with a Gorgeous Custom Island that is moveable, the Bonus Room Addition was built in 2024 that leads to the backyard. The Primary Bedroom and Laundry are on the Main Level, the Bathroom is Tastefully updated with a Modern Tile Design and Fixtures, need an office for your remote job or hobbies? This home has you covered. The second level offers Brazilian Chestnut Floors, (2) 17X12 bedrooms and a 1/4 bath. The 2-car Attached Garage has additional Storage up top, leads to the Crawl Space access, as well as kitchen entry. The Exterior Features: Metal Roof, Large Comfy Covered Front Porch, Spacious 6-inch Insulated Pole Barn with metal lined walls, furnace, concrete floors and 2 rooms for all of your hobbies and toys. Some additional features this home offers are: New Furnace & AC in 2022, 50 Year guarantee Metal Roof, Triple Pane Pella Windows, New Kinetico Water Softener System in 2022, 200 Amp Electric, Encapsulated Clean Space Nova System with added silver glow insulation, sump pump, back-up battery system & dehumidifier with a Transferable warranty. Located in the New Prairie School District, near shopping, restaurants, the beach, parks and so much more!
Closed
$525,000
9862 N 125 E, La Porte, IN 46350
3beds
1,888sqft
Single Family Residence
Built in 1990
5.1 Acres Lot
$526,000 Zestimate®
$278/sqft
$2,596 Estimated rent
Home value
$526,000
$389,000 - $715,000
$2,596/mo
Zestimate® history
Owner options
List your home for rent
$2,596/mo
Rent Zestimate®
Find your next renter with Zillow Rental Manager. Plus, with online applications, you can quickly screen prospective tenants – for free.
$2,596/mo
Rent Zestimate®
Refinance and save
$3,204/mo
Est. payment
Refinancing to a lower rate could help reduce your monthly payments and save thousands over the life of the loan.
$3,204/mo
Est. payment
Explore your selling options
Work with a Zillow partner agent
Leverage their expertise and Zillow's premium Showcase listings to get your home seen by more buyers.
Get startedList with your own agent
Get your home in front of millions of buyers by listing it on Zillow.
Learn how to do itSell it yourself
Take full control of how buyers see your home on Zillow by listing For Sale by Owner (FSBO).
List your homeWhat's special
Metal roofBonus roomTriple pane pella windows
Zillow last checked:
Listing updated:
Listed by:
Marina Klein,
Blackrock Real Estate Services 219-262-0086
Bought with:
Todd Saboff, RB18001844
MTM Realty Group
Source: NIRA as distributed by MLS GRID,MLS#: 837555
Facts & features
Interior
Bedrooms & bathrooms
- Bedrooms: 3
- Bathrooms: 2
- 3/4 bathrooms: 1
- 1/2 bathrooms: 1
Rooms
- Room types: Bonus Room, Primary Bedroom, Office, Living Room, Kitchen, Bedroom 3, Bedroom 2
Primary bedroom
- Area: 204
- Dimensions: 17.0 x 12.0
Bedroom 2
- Area: 204
- Dimensions: 17.0 x 12.0
Bedroom 3
- Area: 204
- Dimensions: 17.0 x 12.0
Bonus room
- Area: 247
- Dimensions: 19.0 x 13.0
Kitchen
- Area: 195.5
- Dimensions: 17.0 x 11.5
Living room
- Area: 230
- Dimensions: 20.0 x 11.5
Office
- Area: 103.5
- Dimensions: 11.5 x 9.0
Heating
- Forced Air, Natural Gas
Appliances
- Included: Dryer, Water Softener Owned, Washer, Stainless Steel Appliance(s), Range Hood, Refrigerator, Microwave, Electric Range
- Laundry: Main Level, Washer Hookup
Features
- Ceiling Fan(s), Recessed Lighting, Kitchen Island, Granite Counters, Eat-in Kitchen, Double Vanity
- Windows: Insulated Windows
- Basement: Crawl Space
- Has fireplace: No
Interior area
- Total structure area: 1,888
- Total interior livable area: 1,888 sqft
- Finished area above ground: 1,888
Property
Parking
- Total spaces: 2
- Parking features: Attached, Oversized, Kitchen Level, Gravel, Garage Faces Front, Driveway, Concrete, Additional Parking, Garage Door Opener
- Attached garage spaces: 2
- Has uncovered spaces: Yes
Features
- Levels: One and One Half
- Patio & porch: Covered, Rear Porch, Patio, Front Porch
- Exterior features: Lighting, Storage, Rain Gutters, Private Yard
- Pool features: None
- Has view: Yes
- View description: Meadow, Trees/Woods, Rural
Lot
- Size: 5.1 Acres
- Features: Back Yard, Rectangular Lot, Private, Front Yard, Few Trees
Details
- Parcel number: 460317100012000048
- Special conditions: Standard
- Horses can be raised: Yes
Construction
Type & style
- Home type: SingleFamily
- Property subtype: Single Family Residence
Condition
- New construction: No
- Year built: 1990
Utilities & green energy
- Electric: 200+ Amp Service
- Sewer: Septic Tank
- Water: Well
- Utilities for property: Electricity Connected, Water Connected, Propane, Natural Gas Connected
Community & HOA
Community
- Subdivision: None
HOA
- Has HOA: No
Location
- Region: La Porte
Financial & listing details
- Price per square foot: $278/sqft
- Tax assessed value: $235,800
- Annual tax amount: $2,664
- Date on market: 4/22/2026
- Listing agreement: Exclusive Agency
- Listing terms: Cash,VA Loan,FHA,Conventional
Price history
| Date | Event | Price |
|---|---|---|
| 5/29/2026 | Sold | $525,000+0%$278/sqft |
Source:  NIRA as distributed by MLS GRID #837555 Report a problem NIRA as distributed by MLS GRID #837555 Report a problem | ||
| 5/16/2026 | Pending sale | $524,900$278/sqft |
Source: NIRA as distributed by MLS GRID #837555 Report a problem | ||
| 5/2/2026 | Contingent | $524,900$278/sqft |
Source: NIRA as distributed by MLS GRID #837555 Report a problem | ||
| 4/22/2026 | Listed for sale | $524,900$278/sqft |
Source: NIRA as distributed by MLS GRID #837555 Report a problem | ||
Public tax history
| Year | Property taxes | Tax assessment |
|---|---|---|
| 2025 | $2,592 +13.7% | $235,800 -0.8% |
| 2024 | $2,279 -14.3% | $237,700 +10.8% |
| 2023 | $2,660 -3.1% | $214,500 -2.8% |
| 2022 | $2,745 -1.9% | $220,700 +5.4% |
| 2021 | $2,797 +29.4% | $209,300 +0.5% |
| 2020 | $2,161 +7.5% | $208,300 +13.9% |
| 2019 | $2,011 +6.2% | $182,900 +2% |
| 2018 | $1,893 -11.2% | $179,400 +6.7% |
| 2017 | $2,133 +12.9% | $168,100 -3.2% |
| 2016 | $1,889 +5.4% | $173,600 +5.3% |
| 2014 | $1,793 +12.6% | $164,900 -1.6% |
| 2013 | $1,592 | $167,600 +2.1% |
| 2010 | -- | $164,200 |
Find assessor info on the county website
Neighborhood: 46350
Nearby homes
- $552,6003 bd2 ba2.2k sqft9840 N 125 E, La Porte, IN 46350Off Market
- $419,1003 bd2 ba1.2k sqft9918 N 125 E, La Porte, IN 46350Off Market
- $235,0003 bd2 ba1.1k sqft1244 E 1000 N, La Porte, IN 46350Sold
- $3,978,7006 bd6 ba5.5k sqft1362 E 1000 N, Laporte, IN 46350Off Market
- $702,1003 bd2 ba690 sqft998 E 1000 N, La Porte, IN 46350Off Market
- $423,30018.38 Acres9522 N 125 E, La Porte, IN 46350Off Market
- $338,3003 bd2 ba2k sqft959 E 1000 N, La Porte, IN 46350Off Market
- $552,5002 bd2 ba2.1k sqft9511 N 125 E, La Porte, IN 46350Off Market
Nearby schools
GreatSchools rating
- 8/10Prairie View Elementary SchoolGrades: K-5Distance: 5.9 mi
- 7/10New Prairie Middle SchoolGrades: 6-8Distance: 7.6 mi
- 9/10New Prairie High SchoolGrades: 9-12Distance: 7.4 mi
Schools provided by the listing agent
- Elementary: Prairie View Elementary School
- Middle: New Prairie Middle School
- High: New Prairie High School
Source: NIRA as distributed by MLS GRID. This data may not be complete. We recommend contacting the local school district to confirm school assignments for this home.
Get a cash offer in 3 minutes
Find out how much your home could sell for in as little as 3 minutes with a no-obligation cash offer.
Estimated market value
$526,000
Get a cash offer in 3 minutes
Find out how much your home could sell for in as little as 3 minutes with a no-obligation cash offer.
Estimated market value
$526,000
- Indiana
- La Porte County
- La Porte
- 46350
- 9862 N 125 E
Nearby cities
Nearby neighborhoods
Nearby zip codes
Other La Porte Topics
