Skip main navigation
Sold for $227,500
  • $227,500

    9862 SE 179th Pl, Summerfield, FL 34491

    2beds
    1,746sqft
    Single Family Residence
    Built in 1993
    7,841 Square Feet Lot
    $227,500 Zestimate®
    $130/sqft
    $1,816 Estimated rent

    Home value

    $227,500

    $209,000 - $246,000

    $1,816/mo

    Zestimate® history
    Loading
    Loading...

    Owner options

    List your home for rent

    $1,816/mo

    Rent Zestimate®

    Find your next renter with Zillow Rental Manager. Plus, with online applications, you can quickly screen prospective tenants – for free.

    Learn more

    $1,816/mo

    Rent Zestimate®

    Refinance and save

    $1,810/mo

    Est. payment

    Refinancing to a lower rate could help reduce your monthly payments and save thousands over the life of the loan.

    See today's rates

    $1,810/mo

    Est. payment

    Explore your selling options

    Work with a Zillow partner agent

    Leverage their expertise and Zillow's premium Showcase listings to get your home seen by more buyers.

    Get started

    List with your own agent

    Get your home in front of millions of buyers by listing it on Zillow.

    Learn how to do it

    Sell it yourself

    Take full control of how buyers see your home on Zillow by listing For Sale by Owner (FSBO).

    List your home

    What's special

    Plenty of prep spaceGranite countertopsFreshly painted interiorsSoaring vaulted ceilings
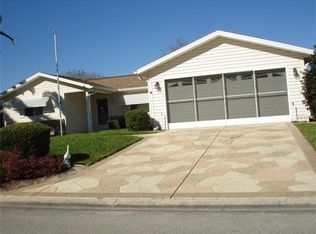
    Welcome to this beautifully maintained home in the desirable Spruce Creek South 55+ gated golf course community, conveniently located just 2 miles north of The Villages! This EXPANDED PALM MODEL offers exceptional space and comfort, complete with an oversized garage for extra storage or workspace, along with a charming paver driveway and walkway that enhance the home's curb appeal. Step inside to find freshly painted interiors, soaring vaulted ceilings, and a bright, open living and dining room combination—perfect for both everyday living and entertaining. The spacious layout and generously sized rooms create a comfortable and inviting atmosphere throughout. The kitchen is a true highlight, featuring abundant cabinetry, GRANITE countertops, and plenty of prep space to make cooking and hosting a breeze. Enjoy year-round relaxation in the fully enclosed 23x9 Florida room, which flows seamlessly into a versatile 14x9 BONUS space—ideal for a home office, craft room, or hobby area. Step outside to the 10x15 screened lanai, the perfect spot to unwind with your morning coffee or enjoy Florida evenings. This home is ideally located near the community center and offers access to an array of amenities, including a pool, pickleball courts, fitness center, dancing and exercise classes, social events, billiards, and a library. Plus, enjoy the convenience of golf cart access to nearby shopping, dining, medical offices, and more. For added peace of mind, the roof was replaced in 2024, and the HVAC system was installed in 2014. Don’t miss your opportunity to enjoy the active Florida lifestyle—schedule your private showing today!

    Zillow last checked:

    Listing updated:

    Listed by:

    Tina Mervolion 352-229-2179,

    KELLER WILLIAMS CORNERSTONE RE 352-369-4044

    Bought with:

    Non-Member Agent

    STELLAR NON-MEMBER OFFICE

    Source: Stellar MLS,MLS#: OM722942MLS LogoOriginating MLS: Ocala - Marion

    Facts & features

    Interior

    Bedrooms & bathrooms
    • Bedrooms: 2
    • Bathrooms: 2
    • Full bathrooms: 2
    Primary bedroom
    • Features: Ceiling Fan(s), Walk-In Closet(s)
    • Level: First
    • Area: 165 Square Feet
    • Dimensions: 11x15
    Bedroom 2
    • Features: Ceiling Fan(s), Walk-In Closet(s)
    • Level: First
    • Area: 143 Square Feet
    • Dimensions: 11x13
    Bathroom 1
    • Features: Shower No Tub, Linen Closet
    • Level: First
    • Area: 70 Square Feet
    • Dimensions: 5x14
    Bathroom 2
    • Features: Tub With Shower, Linen Closet
    • Level: First
    • Area: 68.12 Square Feet
    • Dimensions: 8.4x8.11
    Dining room
    • Level: First
    • Area: 121 Square Feet
    • Dimensions: 11x11
    Kitchen
    • Level: First
    • Area: 154 Square Feet
    • Dimensions: 11x14
    Living room
    • Features: Ceiling Fan(s)
    • Level: First
    • Area: 337.5 Square Feet
    • Dimensions: 13.5x25
    Office
    • Features: Ceiling Fan(s)
    • Level: First
    • Area: 145.5 Square Feet
    • Dimensions: 9.7x15
    Heating
    • Electric
    Cooling
    • Central Air
    Appliances
    • Included: Dishwasher, Disposal, Dryer, Electric Water Heater, Microwave, Range, Refrigerator, Washer
    • Laundry: In Garage
    Features
    • Ceiling Fan(s), High Ceilings, Thermostat
    • Flooring: Carpet, Tile
    • Doors: Sliding Doors
    • Windows: Window Treatments, Hurricane Shutters
    • Has fireplace: No
    Interior area
    • Total structure area: 2,492
    • Total interior livable area: 1,746 sqft

    Property

    Parking
    • Total spaces: 2
    • Parking features: Garage - Attached
    • Attached garage spaces: 2
    • Details: Garage Dimensions: 20X26
    Features
    • Levels: One
    • Stories: 1
    • Exterior features: Irrigation System, Lighting, Private Mailbox, Rain Gutters
    Lot
    • Size: 7,841 Square Feet
    • Dimensions: 89 x 90
    • Features: Landscaped
    • Residential vegetation: Mature Landscaping
    Details
    • Parcel number: 6008006004
    • Zoning: PUD
    • Special conditions: None

    Construction

    Type & style
    • Home type: SingleFamily
    • Property subtype: Single Family Residence
    Materials
    • Vinyl Siding
    • Foundation: Slab
    • Roof: Shingle
    Condition
    • New construction: No
    • Year built: 1993
    Details
    • Builder model: Expanded Palm Model

    Utilities & green energy

    • Sewer: Public Sewer
    • Water: Public
    • Utilities for property: BB/HS Internet Available, Electricity Connected

    Community & HOA

    Community
    • Features: Clubhouse, Deed Restrictions, Dog Park, Fitness Center, Gated Community - Guard, Golf Carts OK, Pool, Restaurant, Tennis Court(s)
    • Security: Gated Community
    • Pet fee: $0 monthly
    • Senior community: Yes
    • Subdivision: SPRUCE CRK SOUTH 08
    HOA
    • Has HOA: Yes
    • Amenities included: Clubhouse, Fitness Center, Gated, Pool, Racquetball, Recreation Facilities, Tennis Court(s)
    • Services included: Common Area Taxes, Community Pool, Maintenance Grounds, Pool Maintenance, Private Road, Recreational Facilities, Security
    • HOA fee: $180 monthly
    • HOA name: Tracy Brown or Diane Suchy
    • HOA phone: 352-817-2460
    Location
    • Region: Summerfield

    Financial & listing details

    • Price per square foot: $130/sqft
    • Tax assessed value: $249,184
    • Annual tax amount: $1,544
    • Date on market: 4/21/2026
    • Cumulative days on market: 12 days
    • Listing terms: Cash,Conventional,FHA,VA Loan
    • Ownership: Fee Simple
    • Total actual rent: 0
    • Electric utility on property: Yes
    • Road surface type: Paved

    Price history

    DateEventPrice
    6/15/2026Sold$227,500-1.1%$130/sqft
    Source: Stellar MLS #OM722942 Report a problem
    5/4/2026Pending sale$230,000$132/sqft
    Source: Stellar MLS #OM722942 Report a problem
    4/21/2026Listed for sale$230,000-14.5%$132/sqft
    Source: Stellar MLS #OM722942 Report a problem
    7/4/2025Listing removed$269,000$154/sqft
    Source: Stellar MLS #OM691844 Report a problem
    4/2/2025Price change$269,000-3.6%$154/sqft
    Source: Stellar MLS #OM691844 Report a problem
    1/3/2025Listed for sale$279,000-5.4%$160/sqft
    Source: Stellar MLS #OM691844 Report a problem
    7/12/2024Listing removed$295,000-4.8%$169/sqft
    Source: Stellar MLS #OM674877 Report a problem
    6/10/2024Price change$310,000-2.8%$178/sqft
    Source: Stellar MLS #OM674877 Report a problem
    3/18/2024Listed for sale$319,000$183/sqft
    Source: Stellar MLS #OM674877 Report a problem

    Public tax history

    YearProperty taxesTax assessment
    2024$1,305 -2.8%$109,090 +3%
    2023$1,343 +3.6%$105,913 +3%
    2022$1,296 +0.8%$102,828 +3%
    2021$1,286 +3%$99,833 +2.9%
    2020$1,248 +1.9%$96,995 +2.3%
    2019$1,224 $94,814 +1.9%
    2018$1,224 +7.1%$93,046 +2.1%
    2017$1,143 +3%$91,132 +2.1%
    2016$1,110 $89,258 +0.7%
    2015$1,110 +6.3%$88,638 +0.8%
    2014$1,044 +3.3%$87,935 +2%
    2013$1,011 +1.7%$86,245 +1.7%
    2012$994 -4.1%$84,803 -3%
    2011$1,036 +2.8%$87,382 +1.5%
    2010$1,008 +5.4%$86,091 +2.7%
    2009$956 +1.1%$83,828 +0.1%
    2008$946 -12.8%$83,745 +3%
    2007$1,084 -4.8%$81,306 +2.5%
    2006$1,139 +4.2%$79,323 +3%
    2005$1,093 $77,014 +3%
    2004$1,093 +5.5%$74,770 +4.3%
    2002$1,036 +8.6%$71,658 +4.6%
    2001$953 $68,476
    2000$953 $68,476
    Find assessor info on the county website

    Neighborhood: 34491

    Nearby schools

    GreatSchools rating
    Get a cash offer in 3 minutes
    Find out how much your home could sell for in as little as 3 minutes with a no-obligation cash offer.
    Estimated market value
    $227,500
    Get a cash offer in 3 minutes
    Find out how much your home could sell for in as little as 3 minutes with a no-obligation cash offer.
    Estimated market value
    $227,500