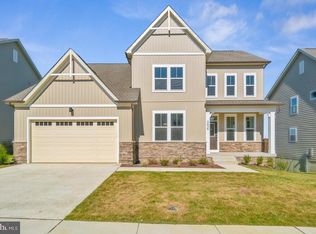
SPECIAL FINANCING AVAILABLE! CALL FOR DETAILS! Meet the Addison! Over 3,800 Sq. Ft.; Exterior features a beautiful front porch w/stone watertable for added curb appeal. Inside, you will find a formal dining room and flex room to use as you wish; The entire back of home is completely open and features a large great room w/gas fireplace, cafe, and gourmet kitchen. Kitchen upgrades include quartz counter, ss appliances, white cabinets, huge center island, & an amazing walk in pantry off of the mud room; Upstairs you will find an open loft area and 4 spacious bedroom including an in-law suite and an incredible master suite w/ 2 walk in closets and luxurious bathroom w/free standing soaking tub. Moving on, the basement features a finished rec room, 5th bedroom, full bath and walkout. This space is excellent for game nights, pool tables, theatre room, etc; Don't let this one pass you by! Close to I-95; 3 miles to shopping and dining; Excellent schools including the #1 rated High School-North Point in Charles County! Sales Office Hours Hours: Mon-Sat 10-6; Sun 12-6
Sold for $711,400
$711,400
9862 Selkie Ln, Waldorf, MD 20601
5beds
4,393sqft
Single Family Residence
Built in 2025
6,011 Square Feet Lot
$705,600 Zestimate®
$162/sqft
$4,755 Estimated rent
Home value
$705,600
$649,000 - $769,000
$4,755/mo
Zestimate® history
Owner options
List your home for rent
$4,755/mo
Rent Zestimate®
Find your next renter with Zillow Rental Manager. Plus, with online applications, you can quickly screen prospective tenants – for free.
$4,755/mo
Rent Zestimate®
Refinance and save
$4,516/mo
Est. payment
Refinancing to a lower rate could help reduce your monthly payments and save thousands over the life of the loan.
$4,516/mo
Est. payment
Explore your selling options
Work with a Zillow partner agent
Leverage their expertise and Zillow's premium Showcase listings to get your home seen by more buyers.
Get startedList with your own agent
Get your home in front of millions of buyers by listing it on Zillow.
Learn how to do itSell it yourself
Take full control of how buyers see your home on Zillow by listing For Sale by Owner (FSBO).
List your homeWhat's special
Gas fireplaceFinished rec roomIn-law suiteOpen loft areaQuartz counterFormal dining roomMaster suite
Zillow last checked:
Listing updated:
Listed by:
Mike Snow 571-299-9006,
Pearson Smith Realty, LLC
Bought with:
NON MEMBER, 0225194075
Non Subscribing Office
Source: Bright MLS,MLS#: MDCH2042646
Facts & features
Interior
Bedrooms & bathrooms
- Bedrooms: 5
- Bathrooms: 5
- Full bathrooms: 4
- 1/2 bathrooms: 1
- Main level bathrooms: 1
Rooms
- Room types: Dining Room, Primary Bedroom, Bedroom 2, Bedroom 3, Bedroom 4, Bedroom 5, Kitchen, Foyer, Breakfast Room, Great Room, Loft, Other, Recreation Room
Primary bedroom
- Features: Flooring - Carpet
- Level: Upper
- Area: 340 Square Feet
- Dimensions: 17 x 20
Bedroom 2
- Features: Flooring - Carpet
- Level: Upper
- Area: 143 Square Feet
- Dimensions: 13 x 11
Bedroom 3
- Features: Flooring - Carpet
- Level: Upper
- Area: 168 Square Feet
- Dimensions: 14 x 12
Bedroom 4
- Features: Flooring - Carpet
- Level: Upper
- Area: 154 Square Feet
- Dimensions: 14 x 11
Bedroom 5
- Features: Flooring - Carpet
- Level: Lower
- Area: 150 Square Feet
- Dimensions: 10 x 15
Breakfast room
- Features: Flooring - HardWood
- Level: Main
- Area: 187 Square Feet
- Dimensions: 17 x 11
Dining room
- Features: Flooring - HardWood
- Level: Main
- Area: 168 Square Feet
- Dimensions: 14 x 12
Foyer
- Features: Flooring - HardWood
- Level: Main
Great room
- Features: Flooring - HardWood
- Level: Main
- Area: 323 Square Feet
- Dimensions: 17 x 19
Kitchen
- Features: Flooring - HardWood
- Level: Main
Loft
- Features: Flooring - HardWood
- Level: Upper
- Area: 187 Square Feet
- Dimensions: 17 x 11
Other
- Features: Flooring - HardWood
- Level: Main
- Area: 165 Square Feet
- Dimensions: 15 x 11
Recreation room
- Features: Flooring - Carpet
- Level: Lower
- Area: 512 Square Feet
- Dimensions: 16 x 32
Heating
- Forced Air, Natural Gas
Cooling
- Central Air, Electric
Appliances
- Included: Microwave, Cooktop, Dishwasher, Disposal, Energy Efficient Appliances, Exhaust Fan, Ice Maker, Oven, Range Hood, Refrigerator, Stainless Steel Appliance(s), Water Heater, Gas Water Heater
- Laundry: Upper Level, Washer/Dryer Hookups Only
Features
- Breakfast Area, Dining Area, Family Room Off Kitchen, Open Floorplan, Kitchen - Gourmet, Kitchen Island, Kitchen - Table Space, Primary Bath(s), Recessed Lighting, Soaking Tub, Upgraded Countertops, Walk-In Closet(s), Bathroom - Stall Shower, 9'+ Ceilings, Tray Ceiling(s), Dry Wall
- Flooring: Carpet, Ceramic Tile, Hardwood, Wood
- Doors: Sliding Glass, ENERGY STAR Qualified Doors
- Windows: Double Pane Windows, ENERGY STAR Qualified Windows, Energy Efficient, Low Emissivity Windows, Screens, Vinyl Clad
- Basement: Other
- Number of fireplaces: 1
Interior area
- Total structure area: 4,707
- Total interior livable area: 4,393 sqft
- Finished area above ground: 3,138
- Finished area below ground: 1,255
Property
Parking
- Total spaces: 2
- Parking features: Garage Faces Front, Attached
- Attached garage spaces: 2
Accessibility
- Accessibility features: None
Features
- Levels: Three
- Stories: 3
- Patio & porch: Porch
- Exterior features: Lighting, Extensive Hardscape
- Pool features: None
Lot
- Size: 6,011 Square Feet
- Features: Landscaped, Rear Yard, Level
Details
- Additional structures: Above Grade, Below Grade
- Parcel number: 0906360913
- Zoning: PRD
- Special conditions: Standard
Construction
Type & style
- Home type: SingleFamily
- Architectural style: Transitional
- Property subtype: Single Family Residence
Materials
- Batts Insulation, Blown-In Insulation
- Foundation: Other
Condition
- Excellent
- New construction: Yes
- Year built: 2025
Details
- Builder model: ADDISON
- Builder name: DREAM FINDERS HOMES
Utilities & green energy
- Sewer: Public Sewer
- Water: Public
Community & HOA
Community
- Security: Fire Sprinkler System
- Subdivision: Scotland Heights
HOA
- Has HOA: Yes
- Amenities included: Tot Lots/Playground
- Services included: Common Area Maintenance, Management, Snow Removal, Trash
- HOA fee: $54 monthly
Location
- Region: Waldorf
Financial & listing details
- Price per square foot: $162/sqft
- Tax assessed value: $621,667
- Annual tax amount: $7,625
- Date on market: 5/7/2025
- Listing agreement: Exclusive Right To Sell
- Listing terms: Conventional,FHA,VA Loan,Cash
- Ownership: Fee Simple
Price history
| Date | Event | Price |
|---|---|---|
| 6/20/2025 | Sold | $711,400$162/sqft |
Source:  Bright MLS #MDCH2042646 Report a problem Bright MLS #MDCH2042646 Report a problem | ||
| 6/6/2025 | Pending sale | $711,400$162/sqft |
Source: Bright MLS #MDCH2042646 Report a problem | ||
| 5/17/2025 | Price change | $711,400-1.4%$162/sqft |
Source: Bright MLS #MDCH2042646 Report a problem | ||
| 4/19/2025 | Price change | $721,500-1%$164/sqft |
Source: Bright MLS #MDCH2038820 Report a problem | ||
| 3/31/2025 | Price change | $729,000-2.7%$166/sqft |
Source: Bright MLS #MDCH2038820 Report a problem | ||
| 3/14/2025 | Price change | $749,000-2.2%$170/sqft |
Source: Bright MLS #MDCH2038820 Report a problem | ||
| 1/5/2025 | Listed for sale | $765,990$174/sqft |
Source: Bright MLS #MDCH2038820 Report a problem | ||
| 12/17/2024 | Listing removed | $765,990$174/sqft |
Source: Bright MLS #MDCH2038396 Report a problem | ||
| 12/15/2024 | Listed for sale | $765,990$174/sqft |
Source: Bright MLS #MDCH2038396 Report a problem | ||
Public tax history
| Year | Property taxes | Tax assessment |
|---|---|---|
| 2025 | $11,055 +698.7% | $621,667 +491.5% |
| 2024 | $1,384 +5.1% | $105,100 |
| 2023 | $1,317 | $105,100 |
Find assessor info on the county website
Neighborhood: 20601
Nearby homes
- $713,0005 bd4 ba3.6k sqft9858 Selkie Ln, Waldorf, MD 20601Sold
- $869,958-- bd-- ba-- sqft9821 Stonehaven Ct, Waldorf, MD 20601Sold
- $601,356-- bd-- ba-- sqft9817 Stonehaven Ct, Waldorf, MD 20601Sold
- $700,952-- bd3 ba2.8k sqft9870 Selkie Ln, Waldorf, MD 20601Sold
- $650,923-- bd4 ba2.9k sqft9863 Selkie Ln, Waldorf, MD 20601Sold
- $760,0005 bd5 ba4.4k sqft9854 Selkie Ln, Waldorf, MD 20601Sold
- $614,901-- bd4 ba2.6k sqft9867 Selkie Ln, Waldorf, MD 20601Sold
- $680,0005 bd5 ba3k sqft9809 Stonehaven Ct, Waldorf, MD 20601Off Market
Nearby schools
GreatSchools rating
- 3/10Berry Elementary SchoolGrades: PK-5Distance: 0.7 mi
- 6/10Theodore G. Davis Middle SchoolGrades: 6-8Distance: 0.9 mi
- 4/10North Point High SchoolGrades: 9-12Distance: 1.1 mi
Schools provided by the listing agent
- District: Charles County Public Schools
Source: Bright MLS. This data may not be complete. We recommend contacting the local school district to confirm school assignments for this home.
Get a cash offer in 3 minutes
Find out how much your home could sell for in as little as 3 minutes with a no-obligation cash offer.
Estimated market value
$705,600
Get a cash offer in 3 minutes
Find out how much your home could sell for in as little as 3 minutes with a no-obligation cash offer.
Estimated market value
$705,600
- Maryland
- Charles County
- Waldorf
- 20601
- 9862 Selkie Ln
Nearby cities
Nearby zip codes
Other Waldorf Topics
