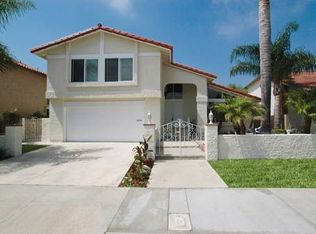
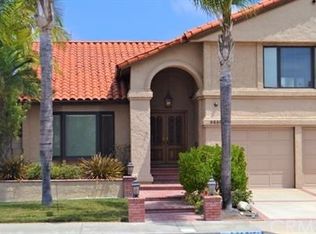
Double door entry opens to a formal entryway with tile flooring and vaulted ceilings. Step down from the entryway to the large formal living room with a fireplace, step up to the elegant formal dining room. The family room and kitchen with a breakfast nook, are filled with natural light from the wall of windows off of the back patio. There is a sliding glass door off of the dining room that leads to a patio area on the side of the home. The laundry room is conveniently located near the bedrooms. The master bedroom is located at the back of the home with a stall shower and walk-in closet. There is also a sink in the garage. Great floor plan with an interior tract location, in the Hawes Elementary School tract.
This property is not currently displayed as for sale or rent on Zillow. This may be different from what's on other websites or public sources.