Skip main navigation
Pending
  • $525,000

    9863 Colonial WALK N, ESTERO, FL 33928

    3beds
    2,003sqft
    : 
    Loading
    Get pre-qualified
    Single Family Residence
    Built in 2003
    6,507 Square Feet Lot
    $-- Zestimate®
    $262/sqft
    $223/mo HOA

    What's special

    Serene lanaiAbundant natural lightPreserve viewsSparkling pool areaCustom wainscotingImpressive crown moldingTranquil preserve backdrop
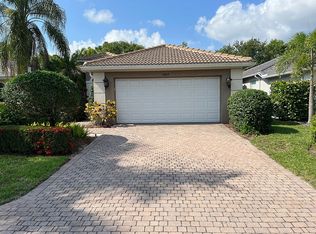
    Welcome to your own private retreat — where timeless elegance meets modern luxury. From the moment you enter, you’ll be captivated by the impressive crown molding, rich luxury vinyl flooring, and thoughtfully designed open-concept layout that flows effortlessly throughout the home. Pocket doors and solid wood doors add sophistication and functionality, while abundant natural light enhances every beautifully appointed space. The spacious living and dining areas are accented with custom wainscoting and expansive sliders that open seamlessly to the serene lanai and sparkling pool area — creating the perfect setting for both entertaining and everyday living. The gourmet kitchen is truly the heart of the home, featuring an oversized layout with pendant lighting, extensive cabinetry, pantry storage, and premium GE Profile stainless steel appliances including cooktop, microwave, dishwasher, and refrigerator. A charming breakfast area overlooks the outdoor oasis and preserve views beyond. The luxurious primary suite is a peaceful sanctuary offering private access to the pool, abundant windows, generous closet space, and a spa-inspired bath complete with a stunning clawfoot soaking tub, dual vanities, elegant wainscoting, oversized shower with built-in seating, and a private water closet. Guest bedrooms are spacious and inviting, including a charming “princess suite” with beautiful closet space and designer bath finishes. An additional guest room is filled with natural sunlight and conveniently located near a beautifully appointed bath and linen storage. The dedicated office is both refined and functional, showcasing custom built-ins, detailed ceiling accents, wainscoting, and large windows that create an inspiring workspace. Additional highlights include a beautifully designed laundry room with Samsung washer and dryer, leading to a pristine two-car garage with epoxy flooring. Step outside to your own slice of paradise — a tranquil preserve backdrop surrounds the sparkling pool and expansive lanai, offering the perfect space for outdoor dining, entertaining, barbecues, or simply relaxing in total serenity. This exceptional residence combines elegance, comfort, and impeccable craftsmanship in every detail.
    50 days
    |
    929
    |
    32
    |

    Likely to sell faster than

    Zillow last checked:

    Listing updated:

    Listed by:

    Terri Russo 914-906-0438,

    Coldwell Banker Realty

    Source: SWFLMLS,MLS#: 226019705MLS LogoOriginating MLS: Naples

      Facts & features

      Interior

      Bedrooms & bathrooms
      • Bedrooms: 3
      • Bathrooms: 2
      • Full bathrooms: 2
      Rooms
      • Room types: Den - Study, Family Room, Open Porch/Lanai, 3 Bedrooms Plus Den
      Dining room
      • Features: Eat-in Kitchen
      Heating
      • Central
      Cooling
      • Central Air
      Appliances
      • Included: Dishwasher, Disposal, Dryer, Microwave, Range, Refrigerator/Freezer, Washer
      • Laundry: Inside
      Features
      • Built-In Cabinets, Pantry, Walk-In Closet(s), Den - Study, Family Room, Laundry in Residence, Open Porch/Lanai
      • Flooring: Vinyl, Wood
      • Windows: Shutters - Manual
      • Has fireplace: No
      Interior area
      • Total structure area: 2,433
      • Total interior livable area: 2,003 sqft
      Video & virtual tour

      Property

      Parking
      • Total spaces: 2
      • Parking features: Attached
      • Attached garage spaces: 2
      Features
      • Stories: 1
      • Patio & porch: Patio, Open Porch/Lanai
      • Has private pool: Yes
      • Pool features: Community, In Ground
      • Has view: Yes
      • View description: Preserve
      • Waterfront features: None
      Lot
      • Size: 6,507 Square Feet
      • Features: Regular
      Details
      • Parcel number: 344625E309001.0060
      • Zoning: RPD

      Construction

      Type & style
      • Home type: SingleFamily
      • Architectural style: Ranch
      • Property subtype: Single Family Residence
      Materials
      • Block, Stucco
      • Foundation: Concrete Block
      • Roof: Tile
      Condition
      • New construction: No
      • Year built: 2003

      Utilities & green energy

      • Water: Central

      Community & HOA

      Community
      • Features: Clubhouse, Park, Pool, Fitness Center, Street Lights, Gated
      • Security: Gated Community
      • Subdivision: COLONIAL OAKS
      HOA
      • Has HOA: Yes
      • Amenities included: Clubhouse, Park, Pool, Fitness Center, Play Area, Streetlight
      • HOA fee: $2,680 annually
      Location
      • Region: Estero

      Financial & listing details

      • Price per square foot: $262/sqft
      • Tax assessed value: $484,579
      • Annual tax amount: $5,570
      • Date on market: 5/18/2026
      • Lease term: Buyer Finance/Cash
      • Contingency: Inspection

        Estimated market value

        Not available

        Estimated sales range

        Not available

        Not available

        Price history

        DateEventPrice
        6/18/2026Pending sale$525,000$262/sqft
        Source: SWFLMLS #226019705 Report a problem
        5/18/2026Listed for sale$525,000+15.4%$262/sqft
        Source: SWFLMLS #226019705 Report a problem
        6/7/2021Sold$455,000+3.6%$227/sqft
        Source: Public Record Report a problem
        4/17/2021Pending sale$439,000$219/sqft
        Source: Coconut Coast Realtors #221023984 Report a problem
        4/15/2021Listed for sale$439,000+61.3%$219/sqft
        Source: Coconut Coast Realtors #221023984 Report a problem
        5/19/2003Sold$272,200$136/sqft
        Source: Public Record Report a problem

        Public tax history

        YearProperty taxesTax assessment
        2025$5,571 +3.7%$439,902 +2.9%
        2024$5,371 +2.9%$427,504 +3%
        2023$5,221 +0.1%$415,052 +3%
        2022$5,217 +94.6%$402,963 +93.6%
        2021$2,681 +0.2%$208,116 +2.2%
        2020$2,676 +2.2%$203,588 -30.4%
        2019$2,619 $292,322 +49.7%
        2018$2,619 +0.2%$195,300 +2.1%
        2017$2,614 0%$191,283 -28.9%
        2016$2,615 +0.7%$268,991 +4.5%
        2015$2,598 $257,496

        Find assessor info on the county website

        Monthly payment

        Est. payment

        Payment breakdown

        Explore the cost of this home by adjusting the details. Changes won't be saved.
        All calculations are estimates and provided by Zillow, Inc. for informational purposes only. Actual amounts may vary.
        HOA fees may include property taxes on listings classified as Co-Ops. Contact the listing agent and/or owner for fee details.
        Mortgage interest rates are dependent on a number of factors, including credit score, down payment, and repayment length. Interest rate data provided by Zillow Group Marketplace, Inc. as of 1/1/1970 from various mortgage lenders with which we have lead or other similar arrangements; the Estimated Payment is an average of those rates.
        See how much you could borrow to make a competitive offer.

        Climate risks

        Neighborhood: 33928

        Getting around

        19 / 100
        Car-Dependent
        48 / 100
        Somewhat Bikeable

        Nearby schools

        GreatSchools rating

        A local agent can set up tours, give advice and negotiate with sellers.

        Browse local experts

        Similar homes

        Skip to the end of the carouselSkip to the beginning of the carousel