Skip main navigation
Closed
  • $380,000

    9863 Hamline Ave N, Circle Pines, MN 55014

    3beds
    1,883sqft
    Single Family Residence
    Built in 1987
    10,018.8 Square Feet Lot
    $381,900 Zestimate®
    $202/sqft
    $2,528 Estimated rent

    Home value

    $381,900

    $351,000 - $416,000

    $2,528/mo

    Zestimate® history
    Loading
    Loading...

    Owner options

    List your home for rent

    $2,528/mo

    Rent Zestimate®

    Find your next renter with Zillow Rental Manager. Plus, with online applications, you can quickly screen prospective tenants – for free.

    Learn more

    $2,528/mo

    Rent Zestimate®

    Refinance and save

    $1,907/mo

    Est. payment

    Refinancing to a lower rate could help reduce your monthly payments and save thousands over the life of the loan.

    See today's rates

    $1,907/mo

    Est. payment

    Explore your selling options

    Work with a Zillow partner agent

    Leverage their expertise and Zillow's premium Showcase listings to get your home seen by more buyers.

    Get started

    List with your own agent

    Get your home in front of millions of buyers by listing it on Zillow.

    Learn how to do it

    Sell it yourself

    Take full control of how buyers see your home on Zillow by listing For Sale by Owner (FSBO).

    List your home

    What's special

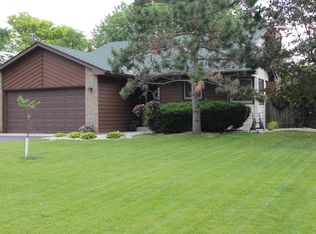
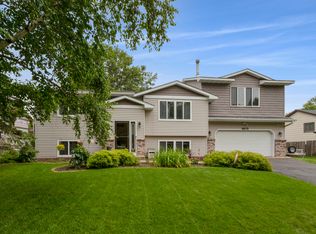
    Welcome to your new haven! This beautifully well-maintained house is the perfect blend of comfort and charm, catering to first-time homebuyers and growing families alike. Boasting three cozy bedrooms and two bathrooms, each space is designed with ease of living in mind. Step inside and be greeted by a spacious entryway that leads into a delightful eat-in kitchen bathed in natural light. Here, mornings feel brighter and evenings invite family gatherings. The home also features a dining area, where you can host dinners under the grandeur of vaulted ceilings, creating an ambiance that's both elegant and inviting. Entertaining is a breeze with the beautiful outdoor patio area—imagine summer barbecues and laughter-filled evenings with loved ones. This serene outdoor retreat is complemented by a fully fenced backyard that promises both privacy and a safe haven for play. For your convenience, this gem includes a heated two-stall garage, ensuring comfort during Minnesota's chilly winters, and a new water softener added in 2021 to enhance your daily living experience. Embrace the warmth and character of this cherished home, which is designed not just to meet your needs but to exceed your dreams. Come and see why this is the perfect setting to plant your roots and watch your family flourish.

    Zillow last checked:

    Listing updated:

    Listed by:

    Jenessa Schendzielos 320-224-2080,

    RE/MAX Results,

    Daniel Schendzielos 320-290-0494

    Bought with:

    Jeffrey Storms

    Bridge Realty, LLC

    Source: NorthstarMLS as distributed by MLS GRID,MLS#: 6818779MLS Logo

    Facts & features

    Interior

    Bedrooms & bathrooms
    • Bedrooms: 3
    • Bathrooms: 2
    • Full bathrooms: 1
    • 3/4 bathrooms: 1
    Bedroom
    • Level: Main
    • Area: 150 Square Feet
    • Dimensions: 15x10
    Bedroom 2
    • Level: Main
    • Area: 120 Square Feet
    • Dimensions: 12x10
    Bedroom 3
    • Level: Lower
    • Area: 110 Square Feet
    • Dimensions: 11x10
    Dining room
    • Level: Main
    • Area: 132 Square Feet
    • Dimensions: 12x11
    Family room
    • Level: Lower
    • Area: 336 Square Feet
    • Dimensions: 24x14
    Kitchen
    • Level: Main
    • Area: 168 Square Feet
    • Dimensions: 14x12
    Living room
    • Level: Main
    • Area: 192 Square Feet
    • Dimensions: 16x12
    Heating
    • Forced Air
    Cooling
    • Central Air
    Features
    • Basement: Daylight,Finished
    • Number of fireplaces: 1
    Interior area
    • Total structure area: 1,883
    • Total interior livable area: 1,883 sqft
    • Finished area above ground: 1,023
    • Finished area below ground: 860

    Property

    Parking
    • Total spaces: 2
    • Parking features: Attached, Heated Garage
    • Attached garage spaces: 2
    Accessibility
    • Accessibility features: None
    Features
    • Levels: Three Level Split
    • Pool features: None
    Lot
    • Size: 10,018 sqft
    • Dimensions: 80 x 125
    Details
    • Foundation area: 1023
    • Parcel number: 263123120035
    • Zoning description: Residential-Single Family

    Construction

    Type & style
    • Home type: SingleFamily
    • Property subtype: Single Family Residence
    Materials
    • Roof: Age 8 Years or Less,Asphalt
    Condition
    • New construction: No
    • Year built: 1987

    Utilities & green energy

    • Gas: Natural Gas
    • Sewer: City Sewer/Connected
    • Water: City Water/Connected

    Community & neighborhood

    Location
    • Region: Circle Pines
    • Subdivision: Hidden Oaks East 2nd Add

    HOA & financial

    HOA
    • Has HOA: No

    Price history

    DateEventPrice
    2/27/2026Sold$380,000+1.3%$202/sqft
    Source: NorthstarMLS as distributed by MLS GRID #6818779 Report a problem
    12/11/2025Pending sale$375,000$199/sqft
    Source: NorthstarMLS as distributed by MLS GRID #6818779 Report a problem
    12/5/2025Listed for sale$375,000+41.6%$199/sqft
    Source: NorthstarMLS as distributed by MLS GRID #6818779 Report a problem
    10/3/2019Sold$264,900$141/sqft
    Source: NorthstarMLS as distributed by MLS GRID #5249739 Report a problem

    Public tax history

    Tax history is unavailable.

    Neighborhood: 55014

    Nearby schools

    GreatSchools rating
    Get a cash offer in 3 minutes
    Find out how much your home could sell for in as little as 3 minutes with a no-obligation cash offer.
    Estimated market value
    $381,900
    Get a cash offer in 3 minutes
    Find out how much your home could sell for in as little as 3 minutes with a no-obligation cash offer.
    Estimated market value
    $381,900