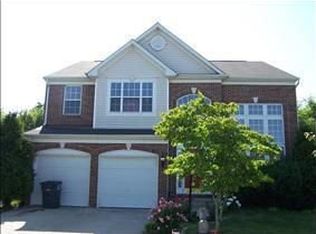
9863 Rainleaf Court, Beautiful Well-Maintained Home, Great Location, Excellent Schools. Nestled in the charming VILLAGES AT SAYBROOKE, this stunning traditional home offers a perfect blend of comfort and elegance, ideal for those seeking a serene suburban lifestyle. With 4 spacious bedrooms and 3.5 bathrooms, this residence boasts a generous 3,286 square feet of finished living space, providing ample room for relaxation and entertainment. The large 18'x17' primary bedroom has vaulted ceilings and a totally renovated ensuite bathroom, APRIL 2026. Step inside to discover a beautifully designed interior featuring luxurious crown moldings, chair railings, and plush carpeting that create an inviting atmosphere. The gourmet kitchen is equipped with stainless steel appliances, a double oven, and an expansive island, perfect for culinary creations and casual dining. The heart of the home is the cozy living room, complete with a gas fireplace that sets the stage for warm, memorable evenings. The basement is OUTSTANDING. It has everything you could possibly want; a 11'x12' den with double doors and a large closet, a full bathroom, a game/play room, large closet, and not to mention a full wet bar with an additional refrigerator perfect for family time and entertaining. Through the recreation room venture outside to enjoy the beautifully patio and landscaped yard, which backs to trees. The outdoor space is perfect for summer barbecues or quiet mornings with a cup of coffee. The community amenities are equally impressive, including a refreshing outdoor pool, tennis courts, and playgrounds, ensuring there's something for everyone to enjoy. Safety and convenience are paramount, with 24-hour security, surveillance systems, and an attached two-car garage with a concrete driveway. The main floor laundry adds to the home's practicality, making daily chores a breeze. When you tour 9863 Rainleaf Ct., listen for the charming church bells from the deck and look for the pond fountain through the backyard. Located in a suburban setting, this home is not just a residence; it's a lifestyle. Enjoy the tranquility of nature while being just a short drive from shopping, dining, and entertainment options. The association takes care of snow removal and trash services, allowing you to focus on what truly matters. This property is more than just a house; it's a place where memories are made. Don't miss the opportunity to make this exquisite home your own! Improvements 2026 Renovated Primary Ensuite Bathroom; new tile floors, new walk-in shower with new tile, new toilet, new lighting, new fixtures, and two new picture windows. Renovated Second Floor Shared Bathroom; new fixtures, new lighting, new paint and caulking New Entry Chandelier New Hot Water Heater
Sold for $805,000
Zillow last checked:
Listing updated:
Bought with:
Zach Gregor, 0225220714
Samson Properties
Source: Bright MLS,MLS#: VAPW2116910
Price history
| Date | Event | Price |
|---|---|---|
| 5/22/2026 | Sold | $805,000+0.8%$236/sqft |
Source:  Bright MLS #VAPW2116910 Report a problem Bright MLS #VAPW2116910 Report a problem | ||
| 4/25/2026 | Pending sale | $799,000$234/sqft |
Source: Bright MLS #VAPW2116910 Report a problem | ||
| 4/23/2026 | Listed for sale | $799,000+44%$234/sqft |
Source: Bright MLS #VAPW2116910 Report a problem | ||
| 11/23/2020 | Sold | $555,000+1.8%$162/sqft |
Source: Public Record Report a problem | ||
| 10/13/2020 | Pending sale | $545,000$160/sqft |
Source: RE/MAX Premier #VAPW504454 Report a problem | ||
| 10/6/2020 | Listed for sale | $545,000+36.3%$160/sqft |
Source: RE/MAX Premier #VAPW504454 Report a problem | ||
| 6/18/2012 | Sold | $400,000+0%$117/sqft |
Source: Public Record Report a problem | ||
| 4/12/2012 | Listed for sale | $399,900+2.5%$117/sqft |
Source: Long & Foster Real Estate #PW7815587 Report a problem | ||
| 12/17/2008 | Sold | $390,000+26.6%$114/sqft |
Source: Public Record Report a problem | ||
| 4/17/2002 | Sold | $308,000+24.3%$90/sqft |
Source: Public Record Report a problem | ||
| 4/25/2000 | Sold | $247,697$73/sqft |
Source: Public Record Report a problem | ||
Get a cash offer in 3 minutes
Find out how much your home could sell for in as little as 3 minutes with a no-obligation cash offer.
Estimated market value
$799,700
