Skip main navigation
Off market
  • $2,063,300

    9863 Sara Gulch Cir, Parker, CO 80138

    5beds
    7,314sqft
    SingleFamily
    Built in 2009
    1.94 Acres Lot
    $2,063,300 Zestimate®
    $282/sqft
    $5,151 Estimated rent

    Home value

    $2,063,300

    $1.90M - $2.23M

    $5,151/mo

    Zestimate® history
    Loading
    Loading...

    Owner options

    List your home for rent

    $5,151/mo

    Rent Zestimate®

    Find your next renter with Zillow Rental Manager. Plus, with online applications, you can quickly screen prospective tenants – for free.

    Learn more

    $5,151/mo

    Rent Zestimate®

    Refinance and save

    $12,300/mo

    Est. payment

    Refinancing to a lower rate could help reduce your monthly payments and save thousands over the life of the loan.

    See today's rates

    $12,300/mo

    Est. payment

    Explore your selling options

    Work with a Zillow partner agent

    Leverage their expertise and Zillow's premium Showcase listings to get your home seen by more buyers.

    Get started

    List with your own agent

    Get your home in front of millions of buyers by listing it on Zillow.

    Learn how to do it

    Sell it yourself

    Take full control of how buyers see your home on Zillow by listing For Sale by Owner (FSBO).

    List your home

    What's special

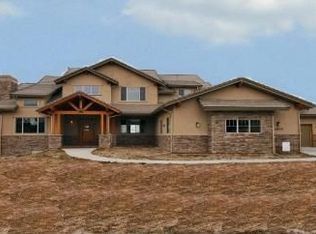
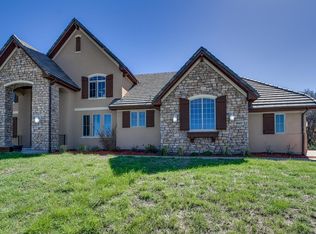
    Positioned on almost two acres backing to open space, where views of the Rocky Mountains stretch across the horizon, this truly remarkable home has everything you could need! Enjoy resort-like amenities, highlighted by sprawling living spaces, a gourmet kitchen, two executive offices, and fabulous outdoor areas including a new deck, a saltwater pool with new cover, and hot tub. You'll never need to leave home again! The foyer is accented by cherry wood floors and a wrought iron staircase, while the great room is grand in both size and appearance. The gourmet kitchen features dual granite islands, a Sub-Zero® fridge, Wolf® range with double oven and pot filler, and a super-sized pantry. A butler's pantry, featuring a wine cooler and extra storage, seamlessly connects the kitchen to the dining room, while sliding doors open to the deck for outdoor entertaining. Ascending upstairs, the classic master suite embraces nothing but relaxation and double doors lead out to your private balcony. The master en-suite presents with an oasis shower with dual shower heads, an oversized jetted tub, a a custom closet with island, and separate coffee bar for morning convenience. Rounding out the upper level are three bedrooms with en-suite baths and walk-in closets. The fifth bedroom resides on the basement level and is a secluded space for guests. A granite kitchenette and rec room are also located on this level, affording loved ones an abundance of space. Retreat outdoors and splash around in the oversized saltwater pool, ranging from 3ft to 9ft in depth, or indulge yourself with a steaming hot tub soak. You'll also enjoy the covered patio and newly refinished upper deck. Situated within close proximity to the airport, downtown Denver, or the Denver Tech Center. Welcome home to the Colorado lifestyle!

    This property is off market, which means it's not currently listed for sale or rent on Zillow. This may be different from what's available on other websites or public sources.

    Facts & features

    Interior

    Bedrooms & bathrooms
    • Bedrooms: 5
    • Bathrooms: 8
    • Full bathrooms: 5
    • 3/4 bathrooms: 1
    • 1/2 bathrooms: 2
    Heating
    • Forced air, Gas
    Cooling
    • Central
    Appliances
    • Included: Dishwasher, Dryer, Garbage disposal, Microwave, Range / Oven, Refrigerator, Washer
    • Laundry: Sink
    Features
    • Wet Bar, Pantry, Central Vacuum, Walk-In Closet(s), Granite Counters, Eat-in Kitchen, Built-in Features, Five Piece Bath, Solid Surface Counters
    • Flooring: Tile, Carpet, Hardwood
    • Basement: Finished
    • Has fireplace: Yes
    • Fireplace features: Gas, Great Room, Master Bedroom, Basement, Gas Log
    Interior area
    • Total interior livable area: 7,314 sqft
    • Finished area below ground: 2262.00

    Property

    Parking
    • Total spaces: 4
    • Parking features: Garage - Attached
    Features
    • Patio & porch: Covered
    • Exterior features: Stone, Stucco
    • Pool features: Private
    • Has spa: Yes
    • Spa features: Private, Spa/Hot Tub, Bath
    • Fencing: Full
    • Has view: Yes
    • View description: Territorial, Mountain
    Lot
    • Size: 1.94 Acres
    • Features: Sloped, Greenbelt, Landscaped
    • Residential vegetation: Grassed, Mixed
    Details
    • Parcel number: 223530401022
    • Zoning description: RR
    • Other equipment: Gas Valve

    Construction

    Type & style
    • Home type: SingleFamily
    • Architectural style: Traditional
    Materials
    • Frame
    • Roof: Tile
    Condition
    • Year built: 2009

    Utilities & green energy

    • Sewer: Septic Tank
    • Water: Public

    Community & HOA

    Community
    • Security: Security System
    HOA
    • Has HOA: Yes
    • Services included: Trash, Maintenance Grounds, Recycling
    • HOA fee: $79 monthly
    Location
    • Region: Parker

    Financial & listing details

    • Price per square foot: $282/sqft
    • Tax assessed value: $2,329,864
    • Annual tax amount: $12,720
    • Road surface type: Paved

    Price history

    DateEventPrice
    1/14/2021Sold$1,500,000-6.2%$205/sqft
    Source: Public Record Report a problem
    12/15/2020Pending sale$1,598,500$219/sqft
    Source: Liv Sotheby's International Realty #7734344 Report a problem
    7/23/2020Listed for sale$1,598,500$219/sqft
    Source: Liv Sotheby's International Realty #7734344 Report a problem
    7/16/2020Pending sale$1,598,500$219/sqft
    Source: Liv Sotheby's International Realty #7734344 Report a problem
    7/2/2020Price change$1,598,5000%$219/sqft
    Source: Liv Sotheby's International Realty #7734344 Report a problem
    2/20/2020Pending sale$1,599,000$219/sqft
    Source: LIV Sotheby's International Realty #7734344 Report a problem
    9/20/2019Price change$1,599,000-5.9%$219/sqft
    Source: LIV Sotheby's International Realty #7734344 Report a problem
    4/24/2019Price change$1,699,000-5.6%$232/sqft
    Source: LIV Sotheby's International Realty #7734344 Report a problem
    3/14/2019Listed for sale$1,799,000+37.4%$246/sqft
    Source: LIV Sotheby's International Realty #7734344 Report a problem
    6/4/2009Sold$1,309,221+544.9%$179/sqft
    Source: Public Record Report a problem
    9/6/2006Sold$203,000$28/sqft
    Source: Public Record Report a problem

    Public tax history

    YearProperty taxesTax assessment
    2025$12,720 -1.2%$145,610 -0.4%
    2024$12,869 +36%$146,210 -1%
    2023$9,464 -3.9%$147,630 +37.8%
    2022$9,849 $107,110 -2.8%
    2021-- $110,190 +12.4%
    2020$8,863 +1.1%$98,020
    2019$8,767 0%$98,020 +4.3%
    2018$8,767 +7.6%$93,980
    2017$8,148 +11.7%$93,980 +13.8%
    2016$7,292 -1.8%$82,590
    2015$7,422 -22.8%$82,590 -13.6%
    2014$9,613 $95,580
    2013-- $95,580 -3.5%
    2012-- $99,080
    2011-- $99,080 +111.7%
    2010-- $46,800 +172.1%
    2009$1,591 $17,200 -54.7%
    2008-- $37,980 +53.5%
    2006$1,047 $24,740
    Find assessor info on the county website

    Neighborhood: 80138

    Nearby schools

    GreatSchools rating
    Schools provided by the listing agent
    • Elementary: Frontier Valley
    • Middle: Cimarron
    • High: Legend
    • District: Douglas RE-1

    Source: The MLS. This data may not be complete. We recommend contacting the local school district to confirm school assignments for this home.

    Get a cash offer in 3 minutes
    Find out how much your home could sell for in as little as 3 minutes with a no-obligation cash offer.
    Estimated market value
    $2,063,300
    Get a cash offer in 3 minutes
    Find out how much your home could sell for in as little as 3 minutes with a no-obligation cash offer.
    Estimated market value
    $2,063,300