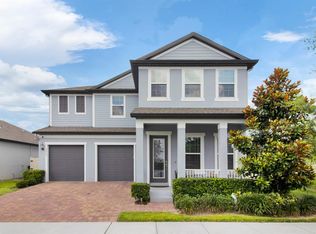
Modern home with private pool for sale in WINTER GARDEN If you are looking for an elegant, cozy and ready-to-move-in home, this is the ideal opportunity. Located in the charming and prestigious WATERMARK condominium, this beautiful home offers the perfect balance between comfort, style and practicality. With a modern and tasteful design, the home has 3 spacious bedrooms, 3 very well-designed bathrooms and versatile flex space perfect for a home office, with sophistication and functionality, combining quality finishes with a layout that enhances the space. The home has an incredible outdoor area, with a private pool and a large summer kitchen equipped with a barbecue — the perfect space to receive friends, socialize with family or simply relax outdoors with great comfort and privacy. Right at the entrance, you are greeted by a welcoming balcony. The living room is spacious and bright, with sliding doors that open to the backyard, creating a harmonious connection between the indoor and outdoor spaces. The kitchen is a real highlight: gourmet style, equipped with all the necessary stainless steel KitchenAid appliances, high-quality cabinets and a countertop ideal for quick and practical meals. The laundry room is already equipped, bringing even more functionality to your daily life. Living at WATERMARK is like living as if you were on vacation all year round. The condominium offers a complete structure with a resort-style pool, clubhouse, multi-sports courts, playground, trails and boardwalks for walking. Green areas with charming landscaping. All this in a privileged location, close to markets, restaurants, parks, trails and outdoor leisure options. This house is ideal for those who value well-being, outdoor moments, tranquility and practicality in their daily lives. Don't miss this opportunity. Schedule your visit and come be enchanted!
Sold for $695,000
$695,000
9863 SUMMERLAKE GROVES STREET, WINTER GARDEN, FL 34787
3beds
2,072sqft
Single Family Residence
Built in 2020
6,011 Square Feet Lot
$694,500 Zestimate®
$335/sqft
$2,900 Estimated rent
Home value
$694,500
$632,000 - $764,000
$2,900/mo
Zestimate® history
Owner options
List your home for rent
$2,900/mo
Rent Zestimate®
Find your next renter with Zillow Rental Manager. Plus, with online applications, you can quickly screen prospective tenants – for free.
$2,900/mo
Rent Zestimate®
Refinance and save
$5,107/mo
Est. payment
Refinancing to a lower rate could help reduce your monthly payments and save thousands over the life of the loan.
$5,107/mo
Est. payment
Explore your selling options
Work with a Zillow partner agent
Leverage their expertise and Zillow's premium Showcase listings to get your home seen by more buyers.
Get startedList with your own agent
Get your home in front of millions of buyers by listing it on Zillow.
Learn how to do itSell it yourself
Take full control of how buyers see your home on Zillow by listing For Sale by Owner (FSBO).
List your homeWhat's special
Private poolModern and tasteful designQuality finishesSpacious bedroomsLarge summer kitchenIncredible outdoor areaHigh-quality cabinets
Zillow last checked:
Listing updated:
Listed by:
Viviane Rocha 407-558-1180,
WRA BUSINESS & REAL ESTATE 407-512-1008
Bought with:
Erica Sanders, 3571763
LPT REALTY, LLC
Tyler Gibson LLC, 3454664
LPT REALTY, LLC
Source: Stellar MLS,MLS#: O6319598 Originating MLS: Orlando Regional
Originating MLS: Orlando Regional
Facts & features
Interior
Bedrooms & bathrooms
- Bedrooms: 3
- Bathrooms: 3
- Full bathrooms: 2
- 1/2 bathrooms: 1
Primary bedroom
- Features: Walk-In Closet(s)
- Level: First
Bedroom 2
- Features: Built-in Closet
- Level: First
Bedroom 3
- Features: Built-in Closet
- Level: First
Dining room
- Level: First
Kitchen
- Features: Storage Closet
- Level: First
Living room
- Level: First
Heating
- Central
Cooling
- Central Air
Appliances
- Included: Dishwasher, Dryer, Microwave, Range, Refrigerator, Washer
- Laundry: Inside, Laundry Room
Features
- Eating Space In Kitchen, Kitchen/Family Room Combo, Living Room/Dining Room Combo, Primary Bedroom Main Floor, Solid Surface Counters, Solid Wood Cabinets, Thermostat, Walk-In Closet(s)
- Flooring: Ceramic Tile, Vinyl
- Has fireplace: No
Interior area
- Total structure area: 3,100
- Total interior livable area: 2,072 sqft
Property
Parking
- Total spaces: 2
- Parking features: Garage Door Opener
- Attached garage spaces: 2
Features
- Levels: One
- Stories: 1
- Patio & porch: Front Porch, Rear Porch
- Exterior features: Balcony, Garden, Lighting, Sidewalk
- Has private pool: Yes
- Pool features: In Ground, Tile
Lot
- Size: 6,011 Square Feet
Details
- Parcel number: 092427755908430
- Zoning: P-D
- Special conditions: None
Construction
Type & style
- Home type: SingleFamily
- Property subtype: Single Family Residence
Materials
- Block, Stucco
- Foundation: Slab
- Roof: Shingle
Condition
- New construction: No
- Year built: 2020
Utilities & green energy
- Sewer: Public Sewer
- Water: Public
- Utilities for property: BB/HS Internet Available, Cable Available, Electricity Available, Sewer Available, Water Available
Community & HOA
Community
- Features: Clubhouse, Fitness Center, Park, Playground, Pool, Sidewalks
- Pet fee: $0 monthly
- Subdivision: WATERMARK PH 4A
HOA
- Has HOA: Yes
- HOA fee: $159 monthly
- HOA name: LELAND MANAGEMENT
Location
- Region: Winter Garden
Financial & listing details
- Price per square foot: $335/sqft
- Tax assessed value: $549,357
- Annual tax amount: $8,780
- Date on market: 6/20/2025
- Cumulative days on market: 103 days
- Listing terms: Cash,Conventional,FHA,VA Loan
- Ownership: Fee Simple
- Total actual rent: 0
- Electric utility on property: Yes
- Road surface type: Asphalt
Price history
| Date | Event | Price |
|---|---|---|
| 10/20/2025 | Sold | $695,000-3.5%$335/sqft |
Source:  Stellar MLS #O6319598 Report a problem Stellar MLS #O6319598 Report a problem | ||
| 10/1/2025 | Pending sale | $720,000$347/sqft |
Source: Stellar MLS #O6319598 Report a problem | ||
| 8/28/2025 | Price change | $720,000-2.7%$347/sqft |
Source: Stellar MLS #O6319598 Report a problem | ||
| 7/31/2025 | Price change | $740,000-1.3%$357/sqft |
Source: Stellar MLS #O6319598 Report a problem | ||
| 6/20/2025 | Listed for sale | $750,000+75.6%$362/sqft |
Source: Stellar MLS #O6319598 Report a problem | ||
| 12/10/2020 | Sold | $427,200$206/sqft |
Source: Public Record Report a problem | ||
Public tax history
| Year | Property taxes | Tax assessment |
|---|---|---|
| 2024 | $8,780 +12.2% | $549,357 +23.7% |
| 2023 | $7,828 +18.7% | $444,112 +15.6% |
| 2022 | $6,597 +10% | $384,311 +10% |
| 2021 | $5,994 +400.1% | $349,374 +365.8% |
| 2020 | $1,199 | $75,000 |
Find assessor info on the county website
Neighborhood: 34787
Nearby homes
- $903,100-- bd-- ba3.2k sqft9857 Summerlake Groves St, Winter Garden, FL 34787Off Market
- $1,100,0005 bd5 ba4k sqft9869 Summerlake Groves St, Winter Garden, FL 34787Sold
- $849,800-- bd-- ba3.9k sqft9851 Summerlake Groves St, Winter Garden, FL 34787Off Market
- $688,9004 bd4 ba3.1k sqft14919 Guava Bay Dr, Winter Garden, FL 34787Off Market
- $800,800-- bd-- ba3.8k sqft14925 Guava Bay Dr, Winter Garden, FL 34787Off Market
- $738,4004 bd4 ba3.1k sqft9875 Summerlake Groves St, Winter Garden, FL 34787Off Market
- $584,500-- bd-- ba2.3k sqft9845 Summerlake Groves St, Winter Garden, FL 34787Off Market
- $914,300-- bd-- ba4.1k sqft14931 Guava Bay Dr, Winter Garden, FL 34787Off Market
Nearby schools
GreatSchools rating
- 8/10Panther Lake ElementaryGrades: PK-5Distance: 0.5 mi
- 9/10Hamlin Middle SchoolGrades: 6-8Distance: 3.5 mi
- 6/10Horizon High SchoolGrades: 9-12Distance: 0.3 mi
Schools provided by the listing agent
- Elementary: Panther Lake Elementary
- Middle: Hamlin Middle
- High: Horizon High School
Source: Stellar MLS. This data may not be complete. We recommend contacting the local school district to confirm school assignments for this home.
Get a cash offer in 3 minutes
Find out how much your home could sell for in as little as 3 minutes with a no-obligation cash offer.
Estimated market value
$694,500
Get a cash offer in 3 minutes
Find out how much your home could sell for in as little as 3 minutes with a no-obligation cash offer.
Estimated market value
$694,500
- Florida
- Orange County
- Winter Garden
- 34787
- 9863 SUMMERLAKE GROVES STREET
Nearby cities
Nearby neighborhoods
Nearby zip codes
Other Winter Garden Topics
